FeelDesign LogoFeelDesign

Industrial Office Space with Concrete Walls

130㎡ Designer's Showroom + Coffee Shop + Design Studio
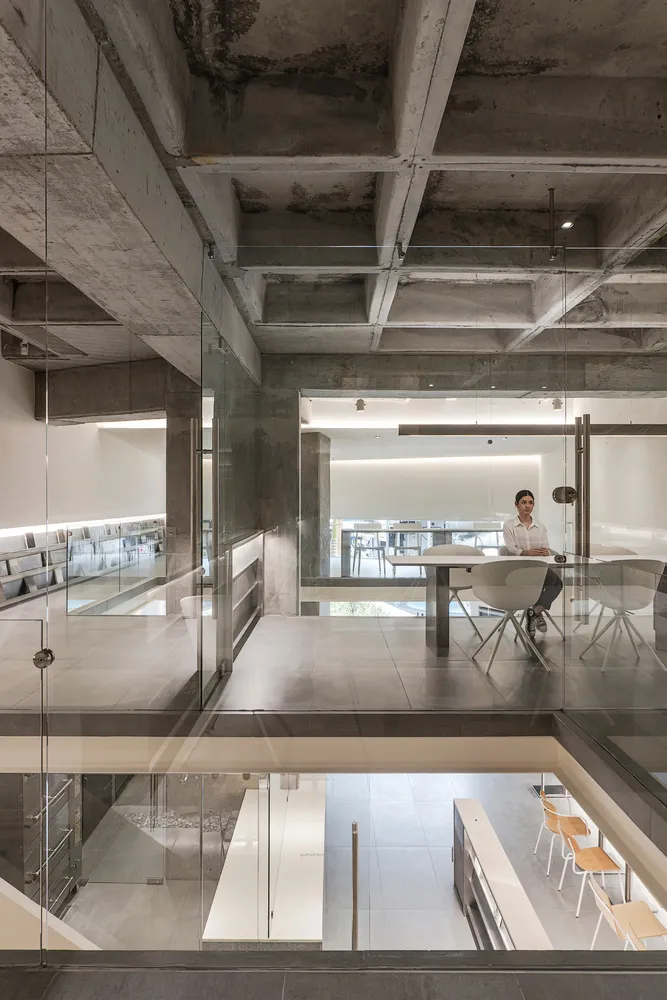
130㎡ Designer's Showroom + Coffee Shop + Design Studio

Open office space with concrete walls and floors, featuring a woman sitting at a table in front of a window, surrounded by chairs and books

Industrial Office Space with Concrete Walls

office space · concrete · interior design

Industrial Office Space with Concrete Walls

Tags

officeindustrialmodernconcreteprofessionalinviting

Industrial Office Space with Concrete Walls

office space · concrete · interior design

Industrial Office Space with Concrete Walls

Tags

officeindustrialmodernconcreteprofessionalinviting

About this design

Open office space with concrete walls and floors, featuring a woman sitting at a table in front of a window, surrounded by chairs and books

Style
office space
Materials
concrete
Subject
interior design

Related office space designs

  • Office space with a yellow countertop, two sinks, and a large window allowing natural light to enter, set against concrete wallsIndustrial Office Space with Concrete Walls and Yellow Countertop
  • A bustling office hallway with people walking in various directions, surrounded by architectural details and featuresLively Office Space with Hallway
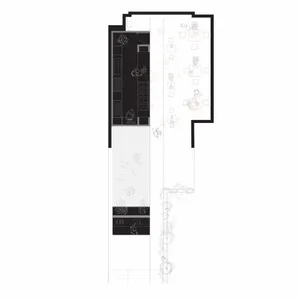
  • Black and white floor plan of an office building with coffee shop, meeting room, and kitchen area, featuring cups and minimalistic designMinimalist Office Space with Coffee Shop and Meeting Room
  • Minimalist office space with a yellow leather chair and a white table with a laptop.Minimalist Office Space with Yellow Leather
  • A detailed 2D architectural layout of an office meeting room featuring mixed materials and functional zones.

Industrial Office Space with Concrete Walls

130㎡ Designer's Showroom + Coffee Shop + Design Studio

130㎡ Designer's Showroom + Coffee Shop + Design Studio

Open office space with concrete walls and floors, featuring a woman sitting at a table in front of a window, surrounded by chairs and books

Industrial Office Space with Concrete Walls

office space · concrete · interior design

Industrial Office Space with Concrete Walls

Tags

officeindustrialmodernconcreteprofessionalinviting

Industrial Office Space with Concrete Walls

office space · concrete · interior design

Industrial Office Space with Concrete Walls

Tags

officeindustrialmodernconcreteprofessionalinviting

About this design

Open office space with concrete walls and floors, featuring a woman sitting at a table in front of a window, surrounded by chairs and books

Style
office space
Materials
concrete
Subject
interior design

Related office space designs

  • Office space with a yellow countertop, two sinks, and a large window allowing natural light to enter, set against concrete wallsIndustrial Office Space with Concrete Walls and Yellow Countertop
  • A bustling office hallway with people walking in various directions, surrounded by architectural details and featuresLively Office Space with Hallway
  • Black and white floor plan of an office building with coffee shop, meeting room, and kitchen area, featuring cups and minimalistic designMinimalist Office Space with Coffee Shop and Meeting Room
  • Minimalist office space with a yellow leather chair and a white table with a laptop.Minimalist Office Space with Yellow Leather
  • A detailed 2D architectural layout of an office meeting room featuring mixed materials and functional zones.
Mixed-Materials Meeting Room Office Space
  • 2D floor plan of a mixed-style office space with a dining area and kitchen, featuring various rooms and linework, well-lit with natural and artificial lightMixed-Style Office Space with Dining Area
  • 2D architectural drawing of a large open office space with multiple rooms and hallways, featuring white walls and a minimalist designMixed Style Office Space with White Walls
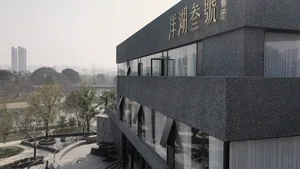
  • A modern Asian building with a glass window and concrete exterior, suggesting a commercial or office space in an urban environmentModern Asian Commercial Space with Glass Facade
  • Mixed-Materials Meeting Room Office Space
  • 2D floor plan of a mixed-style office space with a dining area and kitchen, featuring various rooms and linework, well-lit with natural and artificial lightMixed-Style Office Space with Dining Area
  • 2D architectural drawing of a large open office space with multiple rooms and hallways, featuring white walls and a minimalist designMixed Style Office Space with White Walls
  • A modern Asian building with a glass window and concrete exterior, suggesting a commercial or office space in an urban environmentModern Asian Commercial Space with Glass Facade