FeelDesign LogoFeelDesign

Interior Floor Plan: 1 and 2 Flats White Backgroun

Minimalist Floor Plan Design
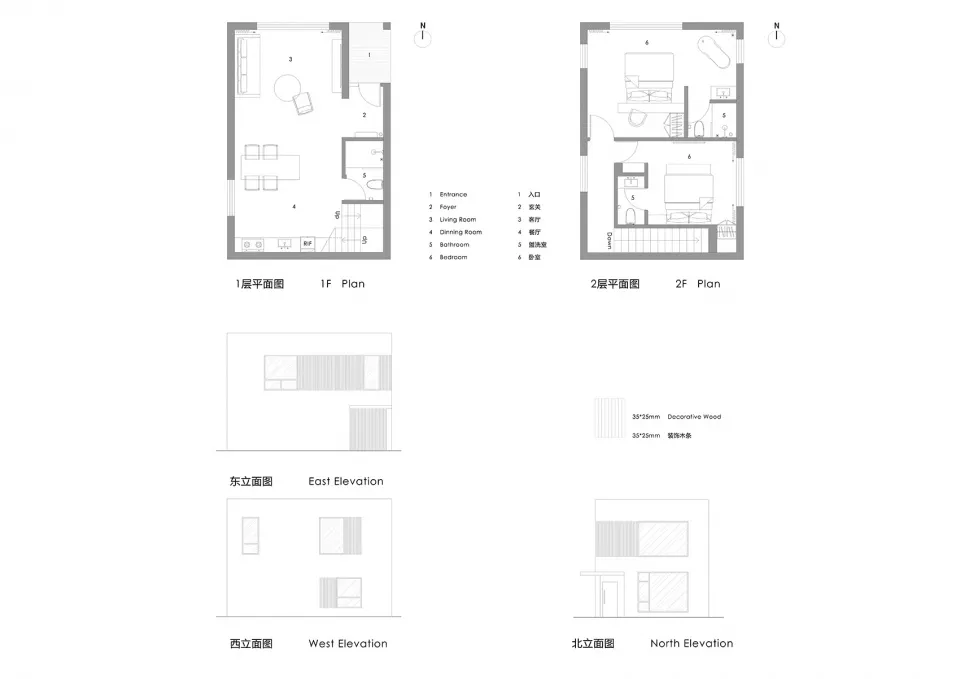
Minimalist Floor Plan Design

Detailed architectural floor plan depicting two different residential layouts.

Interior Floor Plan: 1 and 2 Flats White Backgroun

architectural design · lined paper · floor plan

Architectural interior spaces showcasing functional and aesthetic design features for apartments.

Tags

interior-designarchitectural-planresidential-layoutfloor-planmodern-apartment

Interior Floor Plan: 1 and 2 Flats White Backgroun

architectural design · lined paper · floor plan

Architectural interior spaces showcasing functional and aesthetic design features for apartments.

Tags

interior-designarchitectural-planresidential-layoutfloor-planmodern-apartment

About this design

Detailed architectural floor plan depicting two different residential layouts.

Style
architectural design
Materials
lined paper
Subject
floor plan

Related architectural design designs

  • Architectural design featuring wooden beams, a brick wall, and a building's interior with a staircase and windowArchitectural Design with Wooden Beams and Brick Facade
  • A collection of images showcasing various architectural elements, including walls, doors, windows, and benches, in modern and traditional styles, with visible materials like wood, metal, and concrete, and a range of colors and lighting effectsArchitectural Design Elements with Modern and Traditional Styles
  • A collection of images showcasing various architectural elements, including walls, doors, windows, and benches, in modern and traditional styles, with visible materials like wood, metal, and concrete, and a range of colors and lighting effectsArchitectural Design Elements with Modern and Traditional Styles
  • Architectural design featuring wooden beams, a brick wall, and a building's interior with a staircase and windowArchitectural Design with Wooden Beams and Brick Facade
  • Swimming pool with glass walls and lounge chairs nearbyModern Swimming Pool with Glass Walls
  • Luxurious outdoor area with wicker seating, concrete lounge, and a scenic poolside view surrounded by palm trees and natural Luxury Poolside Relaxation: Wicker & Concrete
  • A contemporary bamboo architectural design featuring a poolside bar area with indoor and outdoor seating.Architectural Design Bamboo Poolside Bar
  • View of a modern building exterior featuring layered metal cladding.Modern Architectural Metal Cladding Exterior

Interior Floor Plan: 1 and 2 Flats White Backgroun

Minimalist Floor Plan Design

Minimalist Floor Plan Design

Detailed architectural floor plan depicting two different residential layouts.

Interior Floor Plan: 1 and 2 Flats White Backgroun

architectural design · lined paper · floor plan

Architectural interior spaces showcasing functional and aesthetic design features for apartments.

Tags

interior-designarchitectural-planresidential-layoutfloor-planmodern-apartment

Interior Floor Plan: 1 and 2 Flats White Backgroun

architectural design · lined paper · floor plan

Architectural interior spaces showcasing functional and aesthetic design features for apartments.

Tags

interior-designarchitectural-planresidential-layoutfloor-planmodern-apartment

About this design

Detailed architectural floor plan depicting two different residential layouts.

Style
architectural design
Materials
lined paper
Subject
floor plan

Related architectural design designs

  • Architectural design featuring wooden beams, a brick wall, and a building's interior with a staircase and windowArchitectural Design with Wooden Beams and Brick Facade
  • A collection of images showcasing various architectural elements, including walls, doors, windows, and benches, in modern and traditional styles, with visible materials like wood, metal, and concrete, and a range of colors and lighting effectsArchitectural Design Elements with Modern and Traditional Styles
  • A collection of images showcasing various architectural elements, including walls, doors, windows, and benches, in modern and traditional styles, with visible materials like wood, metal, and concrete, and a range of colors and lighting effectsArchitectural Design Elements with Modern and Traditional Styles
  • Architectural design featuring wooden beams, a brick wall, and a building's interior with a staircase and windowArchitectural Design with Wooden Beams and Brick Facade
  • Swimming pool with glass walls and lounge chairs nearbyModern Swimming Pool with Glass Walls
  • Luxurious outdoor area with wicker seating, concrete lounge, and a scenic poolside view surrounded by palm trees and natural Luxury Poolside Relaxation: Wicker & Concrete
  • A contemporary bamboo architectural design featuring a poolside bar area with indoor and outdoor seating.Architectural Design Bamboo Poolside Bar
  • View of a modern building exterior featuring layered metal cladding.Modern Architectural Metal Cladding Exterior