Japanese Hybrid House with Modern Glass Facade
17m²
Japanese Hybrid House with Modern Glass Facade
japanese architecture · wood and concrete · traditional house
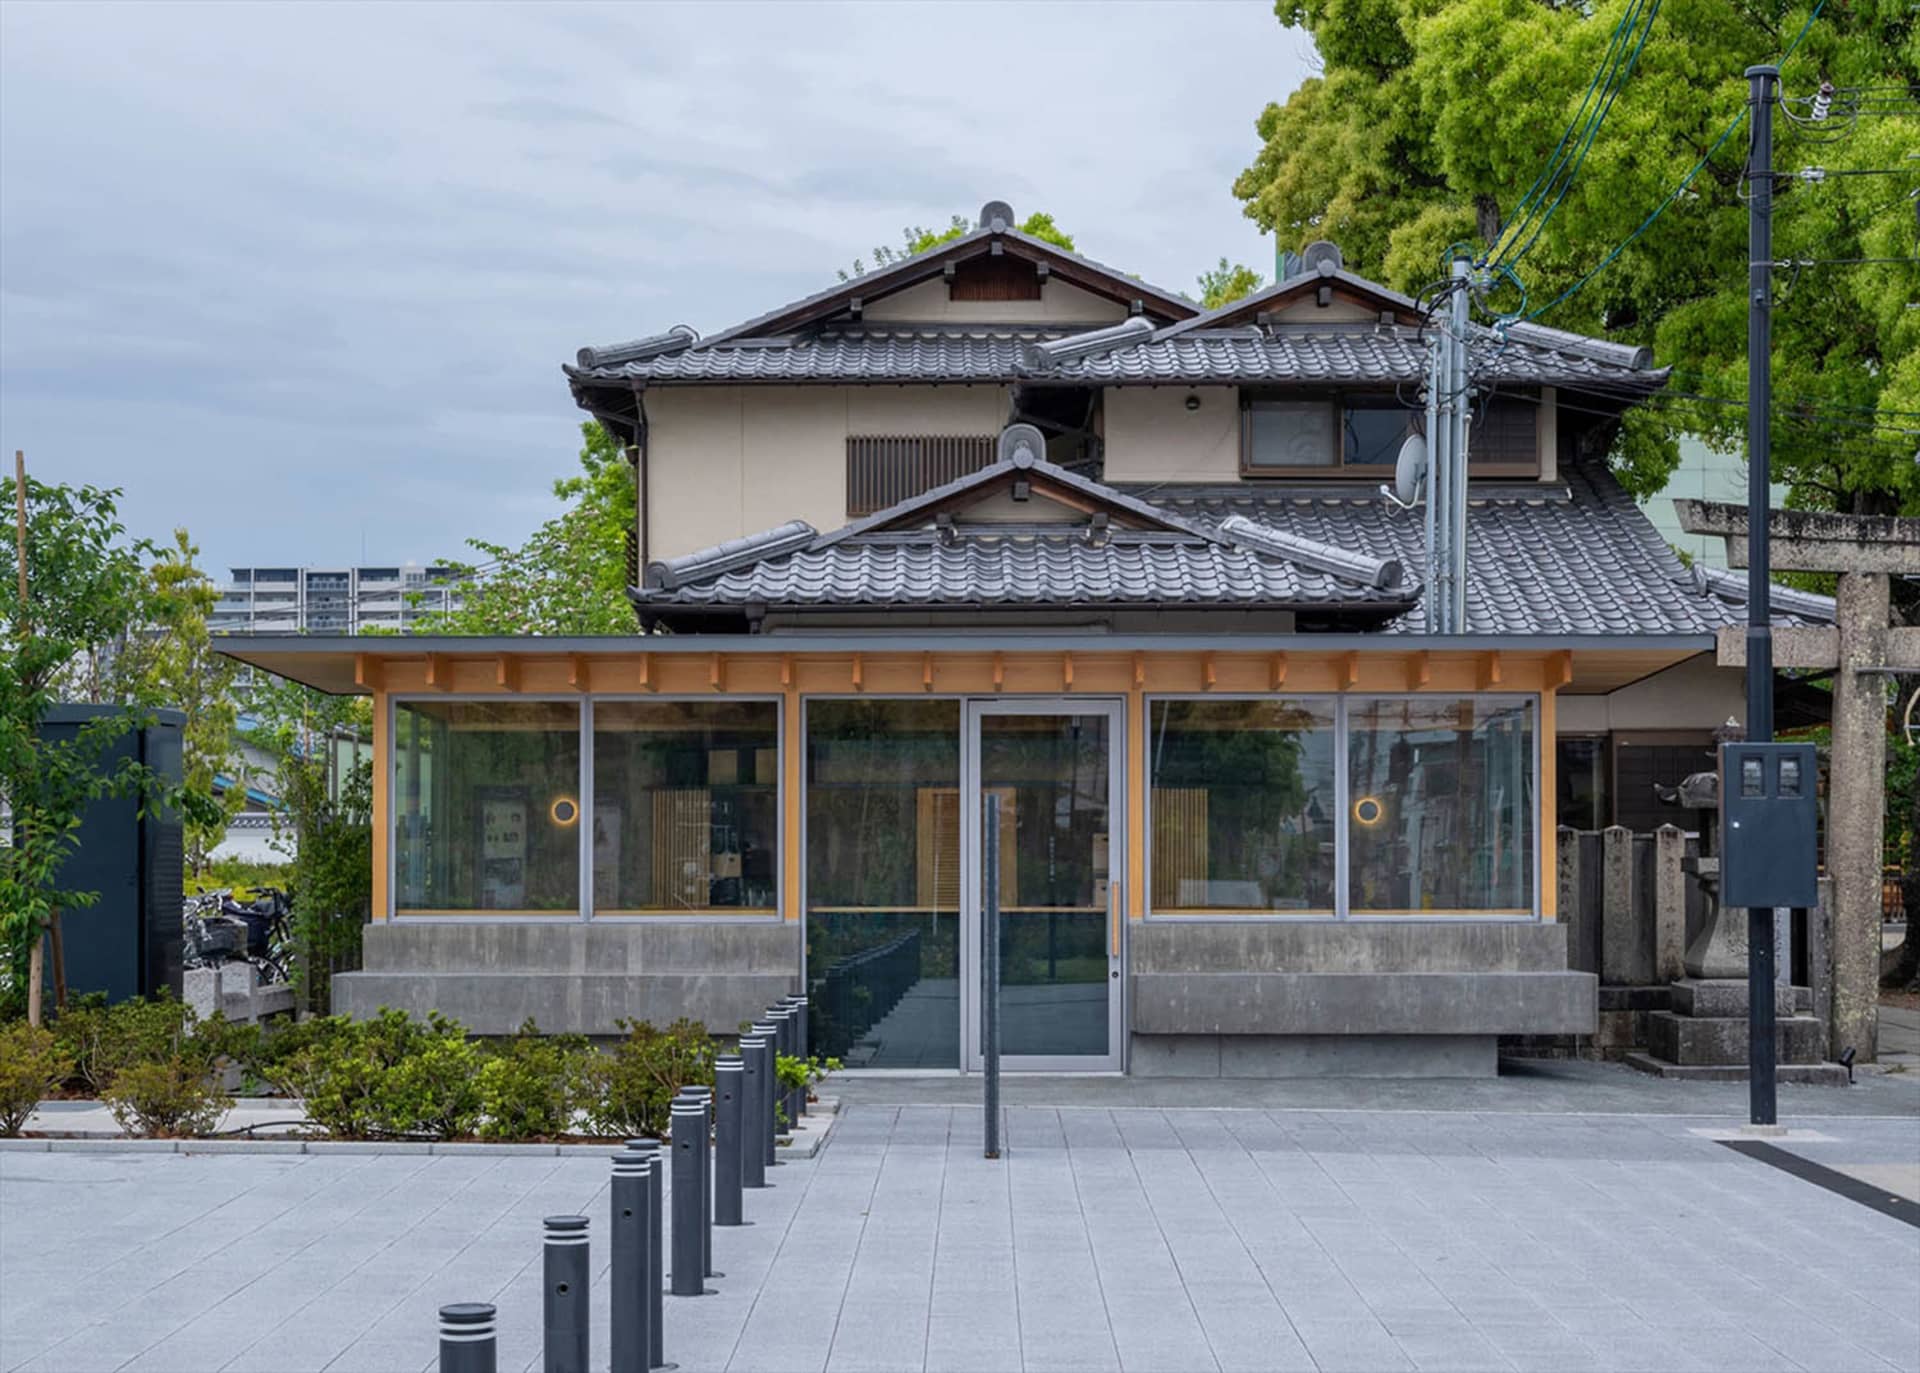
A striking fusion of traditional Japanese roofing and contemporary transparent walls creates a welcoming street presence.
Japanese Hybrid House with Modern Glass Facade
japanese architecture · wood and concrete · traditional house
A striking fusion of traditional Japanese roofing and contemporary transparent walls creates a welcoming street presence.
About this design
This building presents a sophisticated hybrid of classical Japanese architectural elements and contemporary design. The dominant palette consists of warm natural wood tones on the upper eaves, cool grey concrete on the lower plinth and steps, and the transparency of large glass panels. The roof features classic dark grey Japanese tiles with elegant curved eaves and decorative gables. Large floor-to-ceiling glass windows and doors on the ground floor create a strong visual connection between interior and exterior. The spatial layout is elevated on a concrete platform, giving the structure a sense of presence while maintaining a human scale. Circular wall lights add a soft, modern touch to the otherwise minimalist facade. The overall mood is calm, refined, and culturally respectful. This style suits design-conscious homeowners who appreciate both heritage and modernity, as well as small cafes, galleries, or community spaces that wish to convey quiet sophistication in an urban Japanese setting.
- Materials
- wood and concrete
- Subject
- traditional house


