FeelDesign LogoFeelDesign

Japanese Shrine Entrance with Sculptural Wooden Eaves

1

17m²

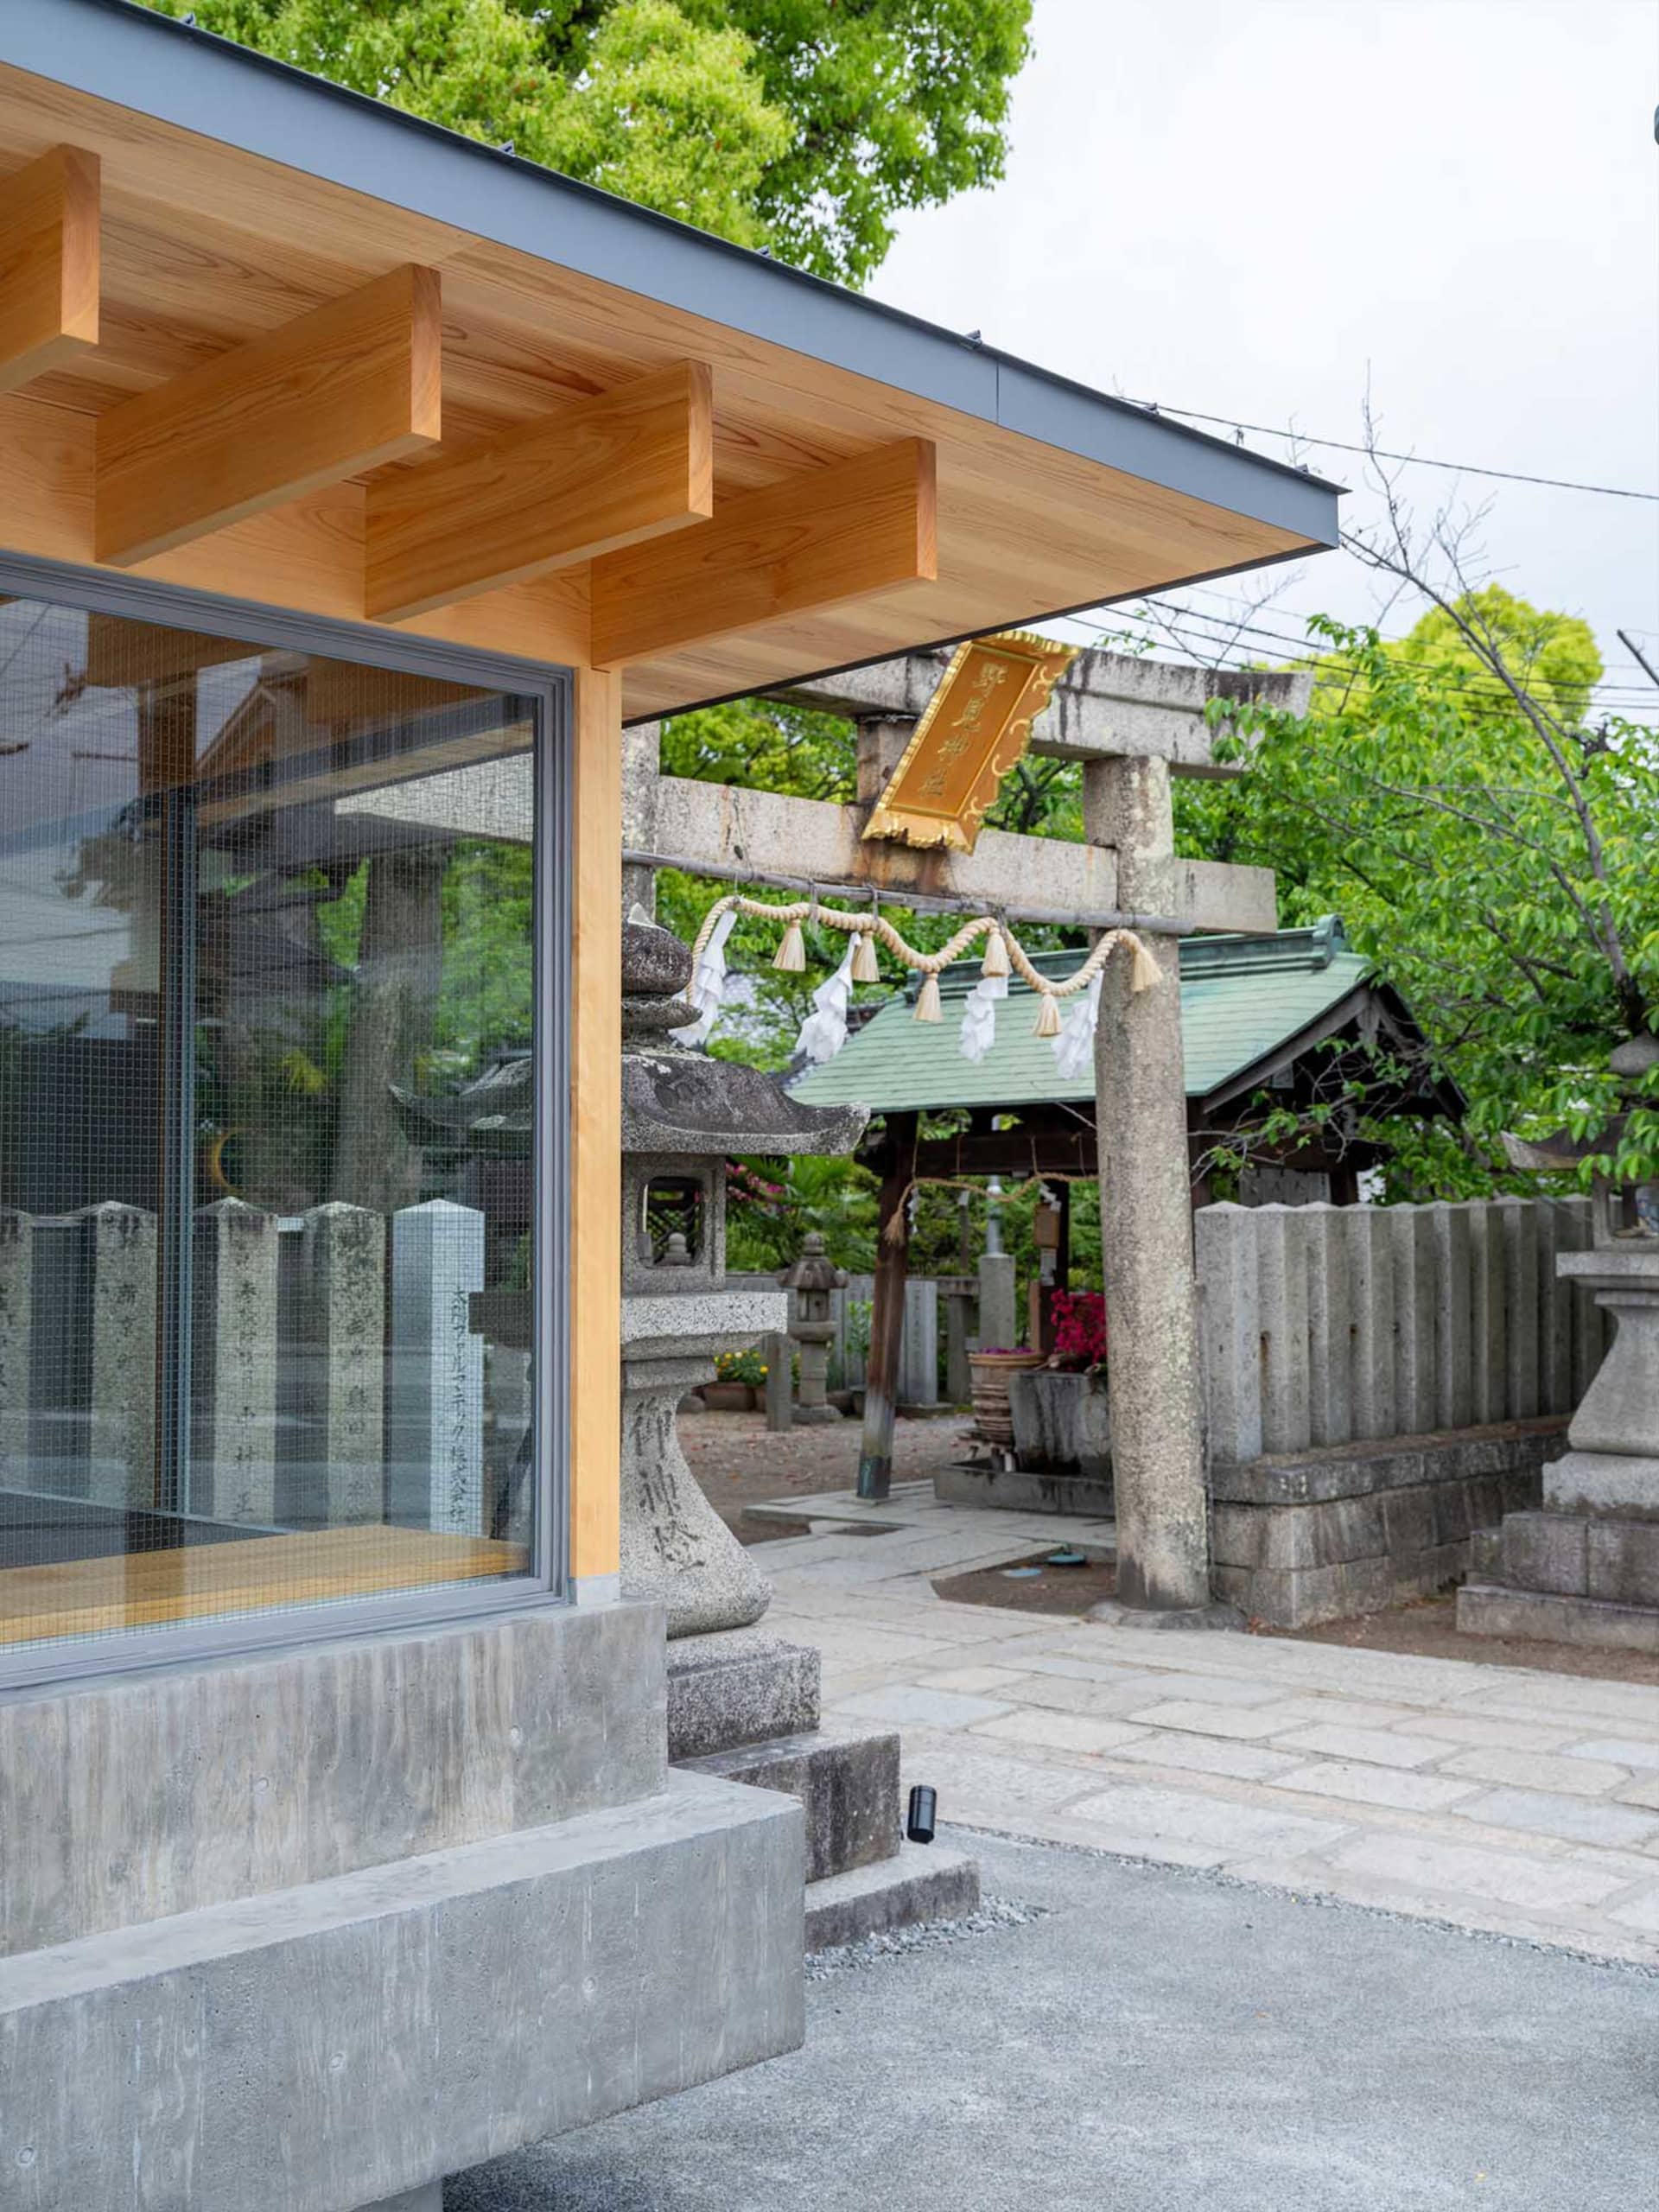
Modern Japanese shrine entrance featuring dramatic cantilevered wooden eaves, concrete steps, stone torii gate, and traditional stone lanterns under lush green trees.

Japanese Shrine Entrance with Sculptural Wooden Eaves

japanese temple · wood and stone · shrine entrance

Clean contemporary lines meet traditional Japanese spirituality in this serene shrine approach.

Tags

japanese shrinemodern temple architecturewooden eavesconcrete and woodcontemporary sacred space

Japanese Shrine Entrance with Sculptural Wooden Eaves

japanese temple · wood and stone · shrine entrance

Clean contemporary lines meet traditional Japanese spirituality in this serene shrine approach.

Tags

japanese shrinemodern temple architecturewooden eavesconcrete and woodcontemporary sacred space

About this design

This contemporary Japanese shrine entrance masterfully blends minimalist modern architecture with traditional spiritual elements. The dominant palette consists of warm light wood, cool grey concrete, and natural stone textures, creating a tranquil and grounded atmosphere. The standout feature is the bold, sculptural wooden eaves with thick cantilevered beams that cast dramatic shadows while providing shelter. Large glass panels with fine mesh screening allow visual connection between interior and exterior spaces. Traditional elements such as the stone torii gate, shimenawa rope with shide paper streamers, stone lanterns, and inscribed steles are respectfully preserved. The spatial layout uses a sequence of concrete steps and stone paving to guide visitors from the secular to the sacred. Soft natural daylight filtered through surrounding greenery enhances the meditative mood. This design approach suits both active shrines and contemporary spiritual or cultural spaces seeking to honor Japanese tradition while embracing modern simplicity and materiality.

Style
japanese temple
Materials
wood and stone
Subject
shrine entrance

Palette

gray #CCD4D9
white #C4CAD4
brown #7F898F

More design inspiration

  • Modern compact studio apartment featuring a built-in stainless steel desk, wooden chair, glass block partition wall, curved rattan room divider, and a daybed in the background.A thoughtfully designed small-space solution where work, rest, and storage coexist in perfect harmony.
  • Modern minimalist bathroom featuring a curved wooden soaking tub positioned beside a large wooden-framed window with mesh screens offering a view of a private courtyard.A serene moment framed by warm wood and delicate mesh screens overlooking a private courtyard.
  • Modern minimalist exterior wall featuring a large black steel pivot window open to reveal tall woven rattan vases inside, with green ivy climbing the adjacent white concrete wall and potted plants below.An open black steel window frames sculptural woven vases against a lush ivy-covered wall.
  • View through glass block walls into a minimalist bedroom featuring a large cylindrical concrete column, textured beige walls, wooden floor, and a bed with white and brown linen bedding.

Japanese Shrine Entrance with Sculptural Wooden Eaves

1

17m²

Modern Japanese shrine entrance featuring dramatic cantilevered wooden eaves, concrete steps, stone torii gate, and traditional stone lanterns under lush green trees.

Japanese Shrine Entrance with Sculptural Wooden Eaves

japanese temple · wood and stone · shrine entrance

Clean contemporary lines meet traditional Japanese spirituality in this serene shrine approach.

Tags

japanese shrinemodern temple architecturewooden eavesconcrete and woodcontemporary sacred space

Japanese Shrine Entrance with Sculptural Wooden Eaves

japanese temple · wood and stone · shrine entrance

Clean contemporary lines meet traditional Japanese spirituality in this serene shrine approach.

Tags

japanese shrinemodern temple architecturewooden eavesconcrete and woodcontemporary sacred space

About this design

This contemporary Japanese shrine entrance masterfully blends minimalist modern architecture with traditional spiritual elements. The dominant palette consists of warm light wood, cool grey concrete, and natural stone textures, creating a tranquil and grounded atmosphere. The standout feature is the bold, sculptural wooden eaves with thick cantilevered beams that cast dramatic shadows while providing shelter. Large glass panels with fine mesh screening allow visual connection between interior and exterior spaces. Traditional elements such as the stone torii gate, shimenawa rope with shide paper streamers, stone lanterns, and inscribed steles are respectfully preserved. The spatial layout uses a sequence of concrete steps and stone paving to guide visitors from the secular to the sacred. Soft natural daylight filtered through surrounding greenery enhances the meditative mood. This design approach suits both active shrines and contemporary spiritual or cultural spaces seeking to honor Japanese tradition while embracing modern simplicity and materiality.

Style
japanese temple
Materials
wood and stone
Subject
shrine entrance

Palette

gray #CCD4D9
white #C4CAD4
brown #7F898F

More design inspiration

  • Modern compact studio apartment featuring a built-in stainless steel desk, wooden chair, glass block partition wall, curved rattan room divider, and a daybed in the background.A thoughtfully designed small-space solution where work, rest, and storage coexist in perfect harmony.
  • Modern minimalist bathroom featuring a curved wooden soaking tub positioned beside a large wooden-framed window with mesh screens offering a view of a private courtyard.A serene moment framed by warm wood and delicate mesh screens overlooking a private courtyard.
  • Modern minimalist exterior wall featuring a large black steel pivot window open to reveal tall woven rattan vases inside, with green ivy climbing the adjacent white concrete wall and potted plants below.An open black steel window frames sculptural woven vases against a lush ivy-covered wall.
  • View through glass block walls into a minimalist bedroom featuring a large cylindrical concrete column, textured beige walls, wooden floor, and a bed with white and brown linen bedding.
black #7F7973
green #7B7F89

How to get this look

  • Use thick, cantilevered timber beams with visible grain to create strong horizontal lines and dramatic overhangs
  • Pair warm wood tones with raw concrete bases and steps for material contrast
  • Incorporate traditional stone elements like torii gates or lanterns even in modern interpretations
  • Maintain a restrained neutral palette of wood, stone, and concrete with minimal color accents
  • Use large glass openings with fine screening to connect indoor and outdoor sacred spaces
A serene view through translucent glass blocks into a minimalist sleeping space defined by raw concrete and soft neutral tones.
  • Modern home bar with a curved terracotta-tiled counter, integrated sink, floating shelves displaying liquor bottles against a large brass arched wall panel, with a tree branch overhead.A sculptural home bar featuring warm terracotta tiles and a dramatic brass arched backdrop.
  • Front view of a two-story Japanese house featuring a modern glass facade on the ground floor, traditional tiled roof, and concrete base, located on a paved urban street.A striking fusion of traditional Japanese roofing and contemporary transparent walls creates a welcoming street presence.
  • Modern minimalist building entrance featuring concrete base, light wood eaves, large glass windows, and an open grey pivot door revealing a dark interior with wooden storage.A seamless blend of raw concrete and warm timber creates a tranquil threshold between indoors and outdoors.
  • Two minimalist lounge chairs with light ash wood frames and off-white canvas seats and backs, paired with a black sculptural side table against a textured neutral wall.A pair of minimalist sling chairs bring natural texture and relaxed comfort to a sunlit corner.
  • black #7F7973
    green #7B7F89

    How to get this look

    • Use thick, cantilevered timber beams with visible grain to create strong horizontal lines and dramatic overhangs
    • Pair warm wood tones with raw concrete bases and steps for material contrast
    • Incorporate traditional stone elements like torii gates or lanterns even in modern interpretations
    • Maintain a restrained neutral palette of wood, stone, and concrete with minimal color accents
    • Use large glass openings with fine screening to connect indoor and outdoor sacred spaces
    A serene view through translucent glass blocks into a minimalist sleeping space defined by raw concrete and soft neutral tones.
  • Modern home bar with a curved terracotta-tiled counter, integrated sink, floating shelves displaying liquor bottles against a large brass arched wall panel, with a tree branch overhead.A sculptural home bar featuring warm terracotta tiles and a dramatic brass arched backdrop.
  • Front view of a two-story Japanese house featuring a modern glass facade on the ground floor, traditional tiled roof, and concrete base, located on a paved urban street.A striking fusion of traditional Japanese roofing and contemporary transparent walls creates a welcoming street presence.
  • Modern minimalist building entrance featuring concrete base, light wood eaves, large glass windows, and an open grey pivot door revealing a dark interior with wooden storage.A seamless blend of raw concrete and warm timber creates a tranquil threshold between indoors and outdoors.
  • Two minimalist lounge chairs with light ash wood frames and off-white canvas seats and backs, paired with a black sculptural side table against a textured neutral wall.A pair of minimalist sling chairs bring natural texture and relaxed comfort to a sunlit corner.