FeelDesign LogoFeelDesign

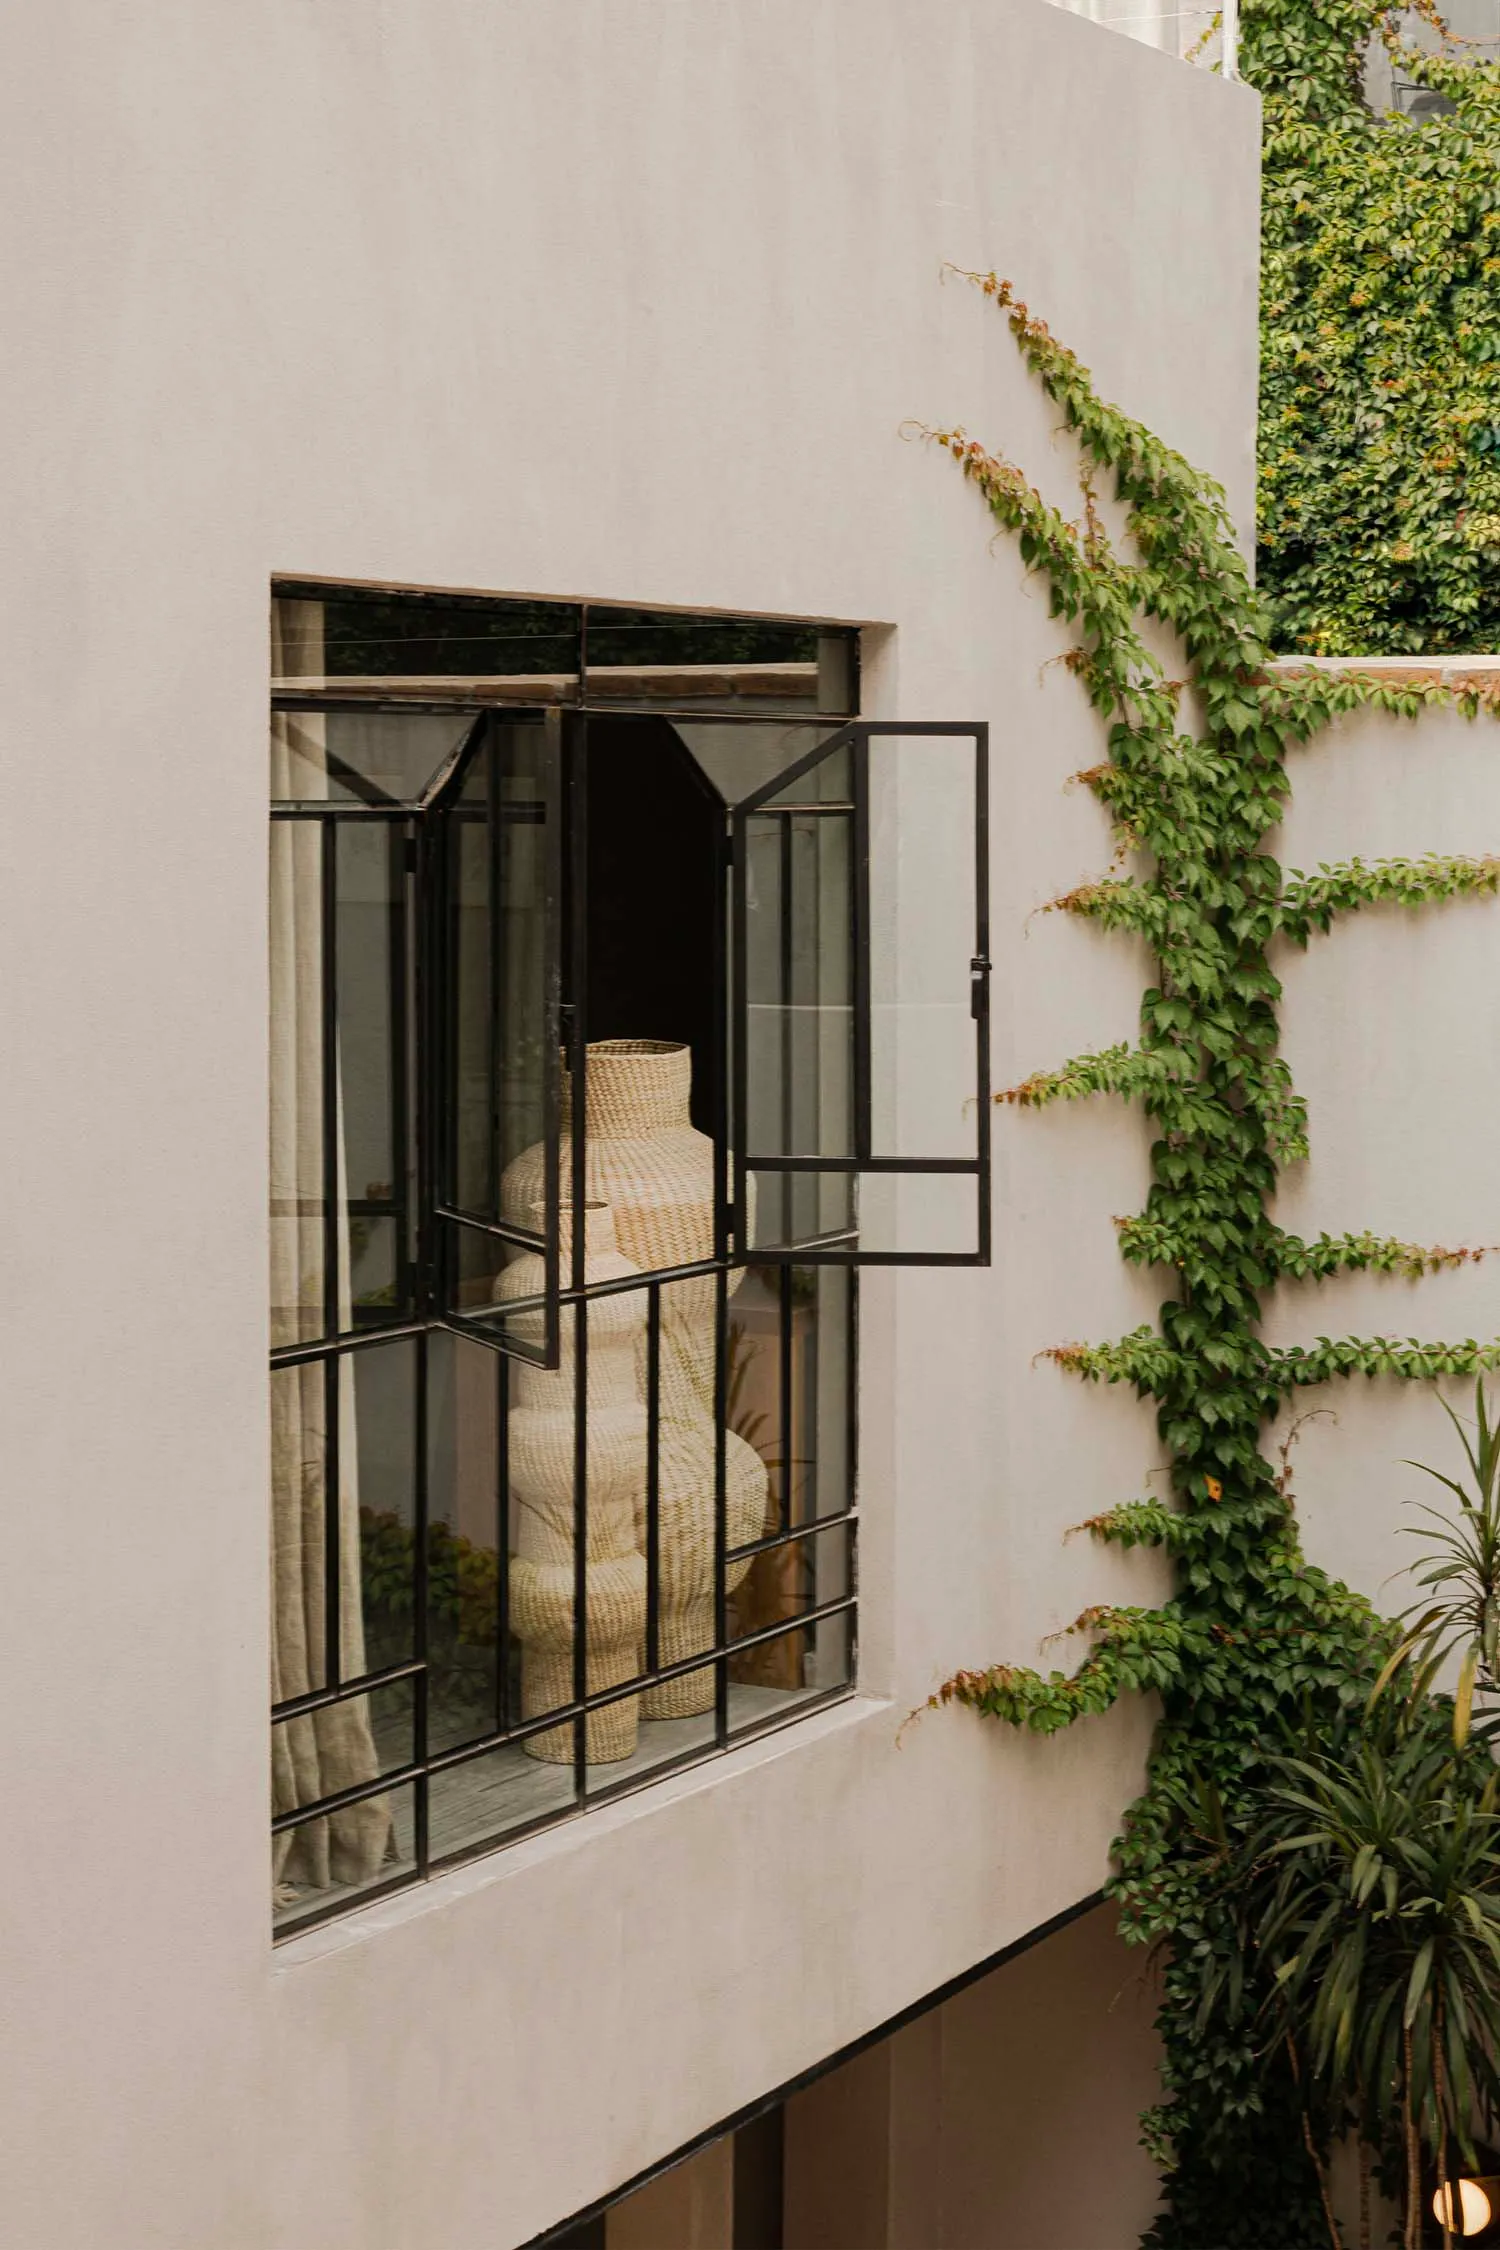
Black Steel Courtyard Window with Woven Vases

4

440㎡

Modern minimalist exterior wall featuring a large black steel pivot window open to reveal tall woven rattan vases inside, with green ivy climbing the adjacent white concrete wall and potted plants below.

Black Steel Courtyard Window with Woven Vases

architectural detail · woven rattan · courtyard window

An open black steel window frames sculptural woven vases against a lush ivy-covered wall.

Tags

black steel windowwoven rattan vasescourtyard gardenminimalist facadeivy wall

Black Steel Courtyard Window with Woven Vases

architectural detail · woven rattan · courtyard window

An open black steel window frames sculptural woven vases against a lush ivy-covered wall.

Tags

black steel windowwoven rattan vasescourtyard gardenminimalist facadeivy wall

About this design

This serene architectural composition showcases a crisp white concrete facade punctuated by a dramatic black steel multi-panel window. The open window reveals a collection of tall, sculptural woven rattan vases with organic, bulbous forms that create beautiful textural contrast against the smooth walls. A vibrant cascade of ivy climbs the adjacent vertical surface, softening the minimalist geometry and introducing organic movement. The dominant palette is a sophisticated interplay of creamy white, deep black, natural beige, and lush green. Natural daylight filters through the opening, creating gentle shadows that emphasize the tactile quality of the woven vessels. The overall mood is calm, contemplative, and distinctly contemporary. This aesthetic perfectly suits modern minimalist homes, boutique hotels, or courtyard-style residences where the boundary between interior and exterior is intentionally blurred.

Style
architectural detail
Materials
woven rattan
Subject
courtyard window

Palette

gray #C4B8AD
brown #332B1B
black #826F51

Related architectural detail designs

  • Night view of a modern building facade featuring vertical brushed bronze slats illuminated by wall-mounted uplights, with a wet city street and storefronts visible in the background.Bronze Vertical Slat Wall with Dramatic Uplighting
  • Modern minimalist interior featuring a large brushed stainless steel pivot door with dark reveal, set against off-white walls and concrete floor, with a terracotta brick element in the foreground.Brushed Steel Pivot Door in Monochrome Entry
  • Looking up at a brutalist concrete ceiling featuring parallel cylindrical beams and layered rectangular frames in deep shadow.Brutalist Concrete Ceiling with Layered Geometric Frames
  • Lush green ferns in the foreground with weathered wooden planks, raw concrete wall, and white horizontal louvers in a modern architectural indoor garden setting.
orange #232912
#2D1F16 #2D1F16

How to get this look

  • Install large black steel pivot or casement windows to create strong graphic contrast against light walls
  • Use oversized sculptural woven rattan or seagrass vases as interior focal points visible from outside
  • Plant climbing ivy or similar evergreen vines directly adjacent to windows for natural softening
  • Maintain a strict neutral palette of white, black, and natural tones for timeless elegance
  • Position statement planters with architectural foliage at the base of the wall to ground the composition
Concrete and Weathered Wood Indoor Garden
  • Close-up architectural detail of a raw concrete corner where deep blue, terracotta, and black painted surfaces meet under bright sunlight, creating sharp shadows.Concrete Corner with Bold Color Blocking
  • Low-angle architectural view looking up through a concrete building structure toward a clear blue sky, showing minimalist geometric forms and material textures.Concrete Courtyard Skylight Against Clear Blue Sky
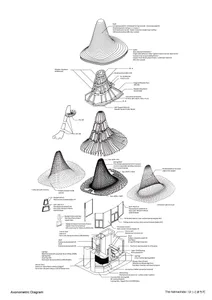
  • Black and white axonometric diagrams and construction details of a conical wooden pavilion named The hatmachida, showing roof layers, structural framing, skylight sections, and material specifications.Conical Wooden Pavilion Axonometric
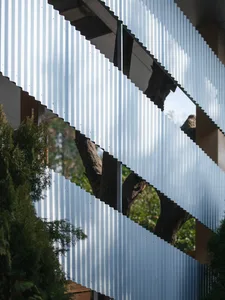
  • Close-up architectural detail of a modern building facade featuring angled corrugated metal panels that reflect green trees and sky.Corrugated Metal Facade with Tree Reflections