L2 Office Floor Plan

Modern Retail Design
L2 Office Floor Plan
architecture · open_spaces · office_floor_plan
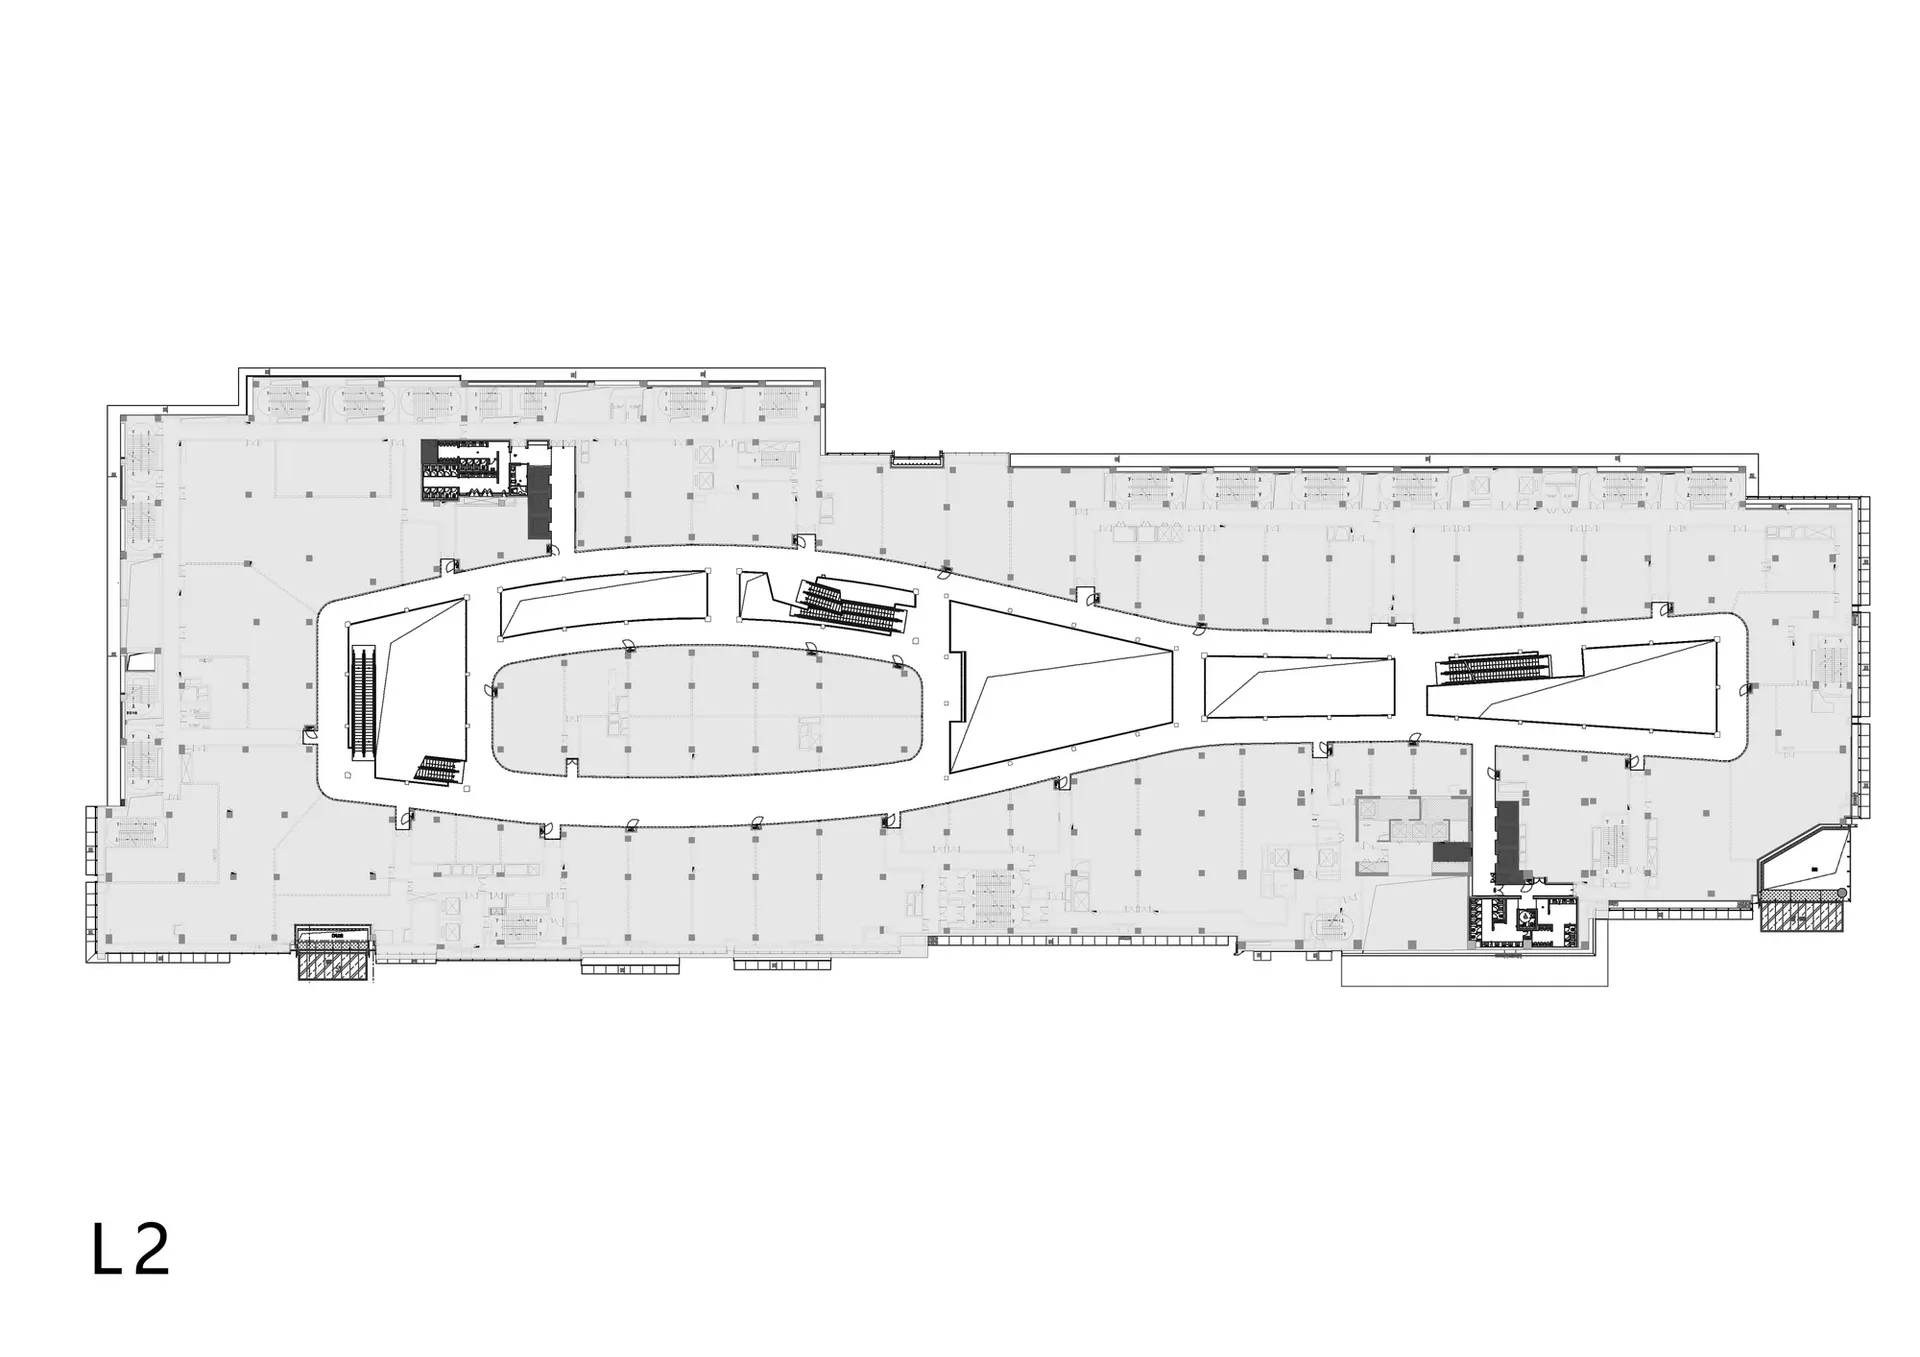
This image showcases the layout of Level 2 of an office building, highlighting the open spaces and various functional zones.
L2 Office Floor Plan
architecture · open_spaces · office_floor_plan
This image showcases the layout of Level 2 of an office building, highlighting the open spaces and various functional zones.
About this design
L2 level office floor plan depicting open spaces and functional zones.
- Style
- architecture
- Materials
- open_spaces
- Subject
- office_floor_plan