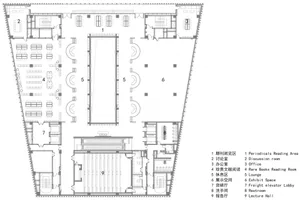
Level 2 Office Layout

Classic Floor Plan Project
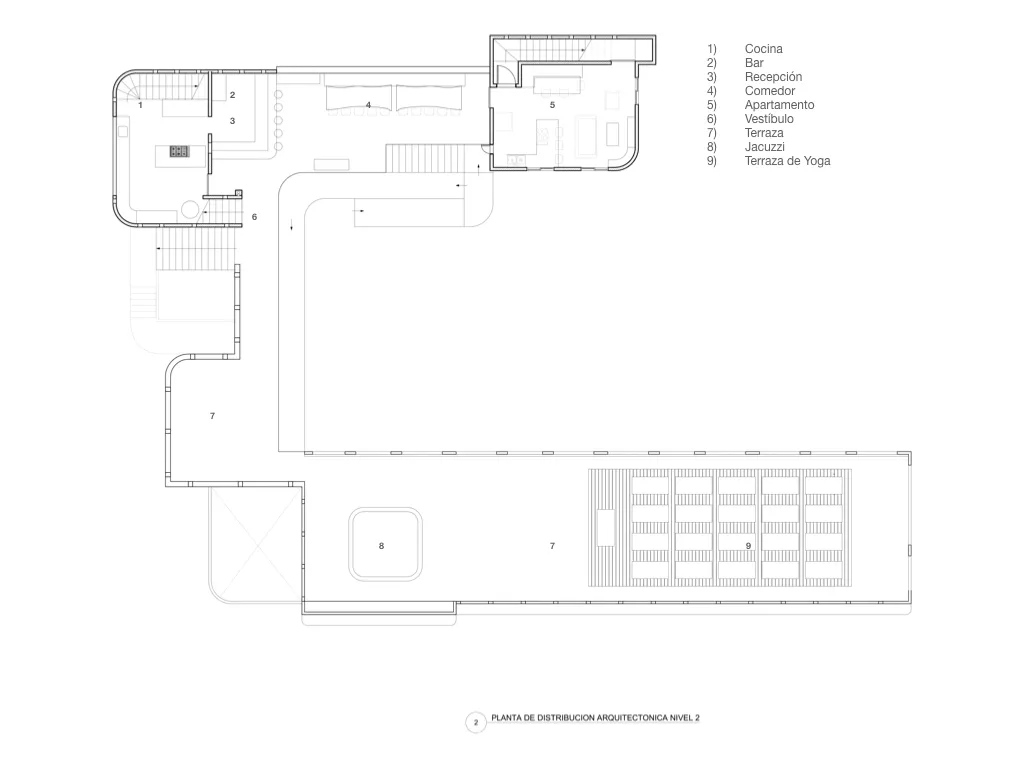
Level 2 Office Layout
architecture · black ink white paper · floor plan
This level 2 office layout floor plan showcases a modern design with clearly defined workstations and meeting rooms.
Level 2 Office Layout
architecture · black ink white paper · floor plan
This level 2 office layout floor plan showcases a modern design with clearly defined workstations and meeting rooms.
About this design
Floor plan of a modern office layout on level 2, showing departments and office spaces.
- Style
- architecture
- Materials
- black ink white paper
- Subject
- floor plan