FeelDesign LogoFeelDesign

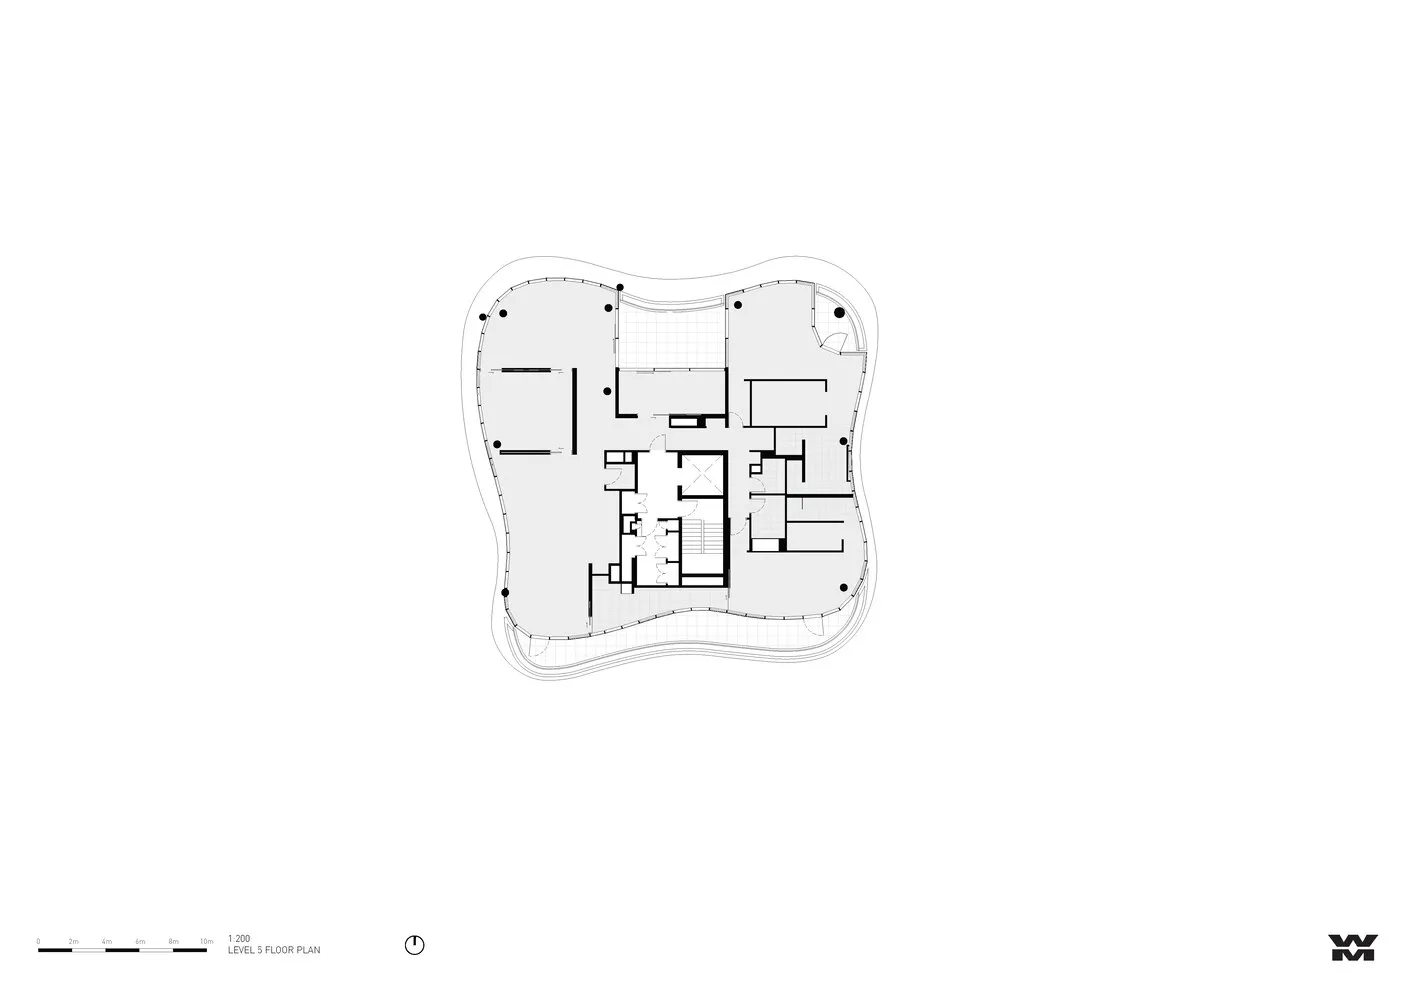
Level 5 Floor Plan Black 2D Technical

Contemporary Floor Plan Collection
Contemporary Floor Plan Collection

A 2D technical drawing of the floor plan for Level 5, showcasing symbolic material usage.

Level 5 Floor Plan Black 2D Technical

architecture · symbolic · floor plan

Version Level 5 architectural drawing highlighting the symbolic application of materials.

Tags

architecturefloor-plantechnical-plan2D-drawingsymbolic-materials-application

Level 5 Floor Plan Black 2D Technical

architecture · symbolic · floor plan

Version Level 5 architectural drawing highlighting the symbolic application of materials.

Tags

architecturefloor-plantechnical-plan2D-drawingsymbolic-materials-application

About this design

A 2D technical drawing of the floor plan for Level 5, showcasing symbolic material usage.

Style
architecture
Materials
symbolic
Subject
floor plan

Related architecture designs

  • Outdoor facilities including a small building, metal sheets, and concrete structures in an urban farm setting.Urban Farm Concrete Sheets & Metal Supports
  • A modern office building with glass and steel exterior and green plants on the top floor.Modern Green Office with Glass and Steel
  • Aerial view of a residential building with a beachfront location and concrete, glass, and metal materials.Beachside Residential Building Concrete, Glass, Me
  • Stone column with ornate detailing in a classic architectural design.Architectural Column with Stone Material
  • Modern living space featuring glass panels and open layout.Modern Living Space with Glass Panels
  • A modern swimming pool with a concrete deck and surrounding greenery.Modern Swimming Pool Concrete
  • A modern restaurant exterior with large glass windows, illuminated signage, and a dog walking on the grass.Modern Restaurant Exterior
  • Modern glass front exterior of a bistro at duskModern Bistro Exterior Glass

Level 5 Floor Plan Black 2D Technical

Contemporary Floor Plan Collection

Contemporary Floor Plan Collection

A 2D technical drawing of the floor plan for Level 5, showcasing symbolic material usage.

Level 5 Floor Plan Black 2D Technical

architecture · symbolic · floor plan

Version Level 5 architectural drawing highlighting the symbolic application of materials.

Tags

architecturefloor-plantechnical-plan2D-drawingsymbolic-materials-application

Level 5 Floor Plan Black 2D Technical

architecture · symbolic · floor plan

Version Level 5 architectural drawing highlighting the symbolic application of materials.

Tags

architecturefloor-plantechnical-plan2D-drawingsymbolic-materials-application

About this design

A 2D technical drawing of the floor plan for Level 5, showcasing symbolic material usage.

Style
architecture
Materials
symbolic
Subject
floor plan

Related architecture designs

  • Outdoor facilities including a small building, metal sheets, and concrete structures in an urban farm setting.Urban Farm Concrete Sheets & Metal Supports
  • A modern office building with glass and steel exterior and green plants on the top floor.Modern Green Office with Glass and Steel
  • Aerial view of a residential building with a beachfront location and concrete, glass, and metal materials.Beachside Residential Building Concrete, Glass, Me
  • Stone column with ornate detailing in a classic architectural design.Architectural Column with Stone Material
  • Modern living space featuring glass panels and open layout.Modern Living Space with Glass Panels
  • A modern swimming pool with a concrete deck and surrounding greenery.Modern Swimming Pool Concrete
  • A modern restaurant exterior with large glass windows, illuminated signage, and a dog walking on the grass.Modern Restaurant Exterior
  • Modern glass front exterior of a bistro at duskModern Bistro Exterior Glass