FeelDesign LogoFeelDesign

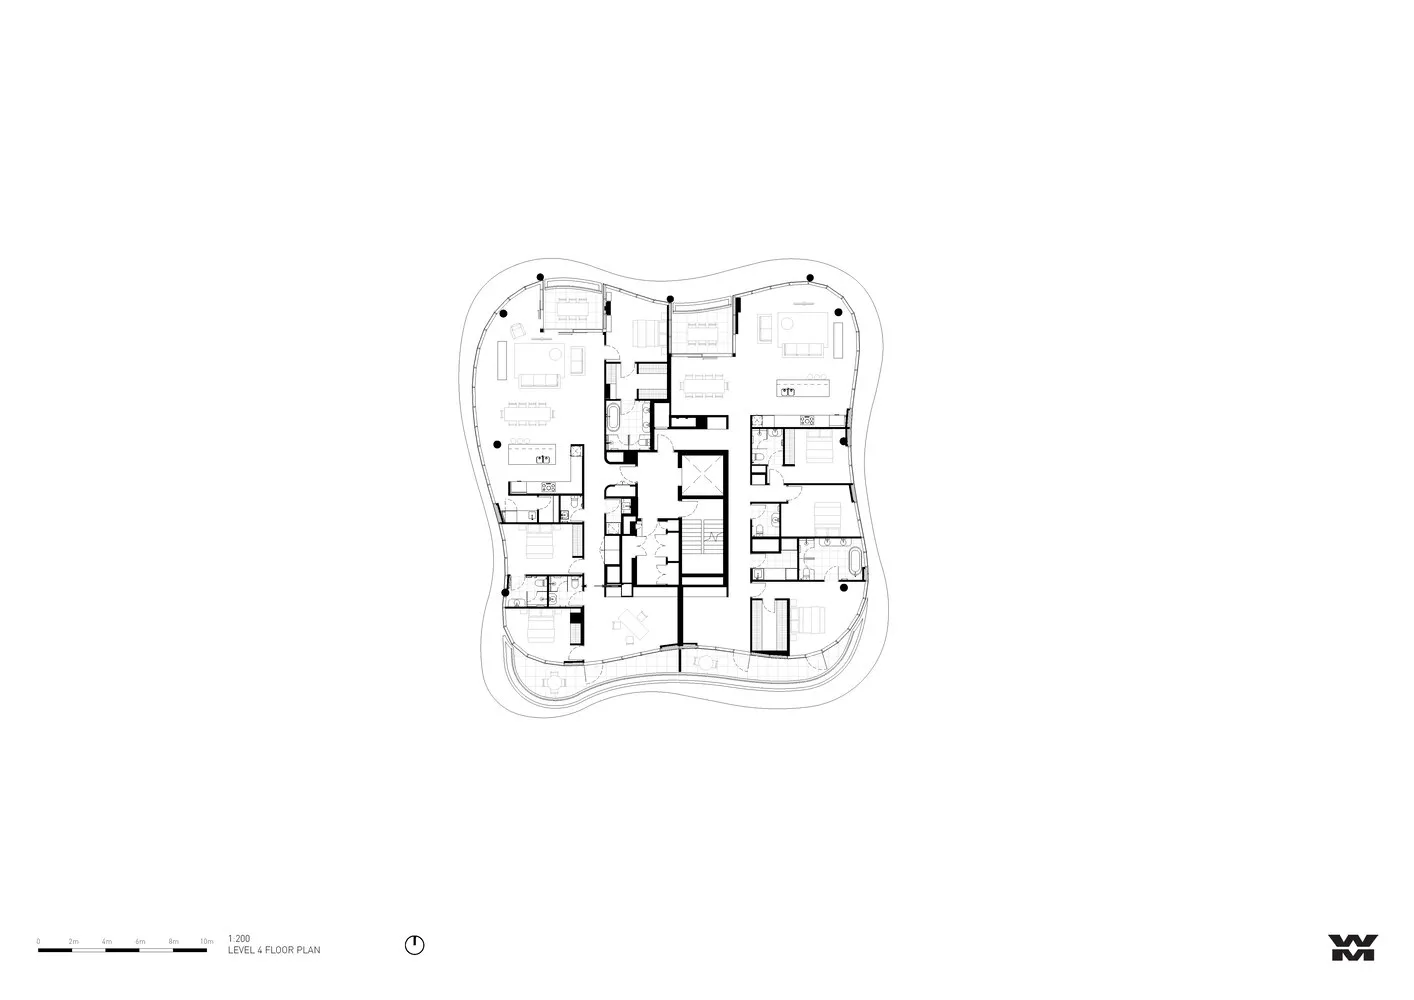
Level 4 Floor Plan Concrete

Contemporary Floor Plan Collection
Contemporary Floor Plan Collection

Floor plan with concrete material in an architectural context.

Level 4 Floor Plan Concrete

architecture · concrete · floor plan

Minimalistic residential floor plan with concrete elements, showcasing modern design features for efficient and stylish living spaces.

Tags

architecturefloor-planminimalismconcreteresidential

Level 4 Floor Plan Concrete

architecture · concrete · floor plan

Minimalistic residential floor plan with concrete elements, showcasing modern design features for efficient and stylish living spaces.

Tags

architecturefloor-planminimalismconcreteresidential

About this design

Floor plan with concrete material in an architectural context.

Style
architecture
Materials
concrete
Subject
floor plan

Related architecture designs

  • A 2D technical drawing of the floor plan for Level 5, showcasing symbolic material usage.Level 5 Floor Plan Black 2D Technical
  • Floor plan of a public space on level zero, showing seating areas, fire escapes, restrooms, and a main staircase.Level Zero Plan: Public Space
  • Library floor plan with designated rooms for entrance, borrowing area, cashier, meeting room, exhibition area, circular stairLibrary Design Layout
  • A detailed architectural drawing depicting the ground floor layout of a library, showcasing various functional zones such asLibrary Ground Floor Plan
  • A modern library interior with metal shelves, wooden accents, and industrial lighting.Library Interior Design
  • A modern library with wooden bookshelves and metal wire containers.Library Scandinavian Wood Wire
  • Library interior design featuring wooden floors, paper bookshelves, and concrete walls.Library Wood Floor Plan
  • Floor plan of a library with multiple zones including children's reading area, display spaces, cafe, freight elevator lobby,Library Apartment