FeelDesign LogoFeelDesign

Loft Ceiling Canopy in Warm Plywood with Linear Track Lights

J

Jinhua Four Seasons Coffee, Zhejiang

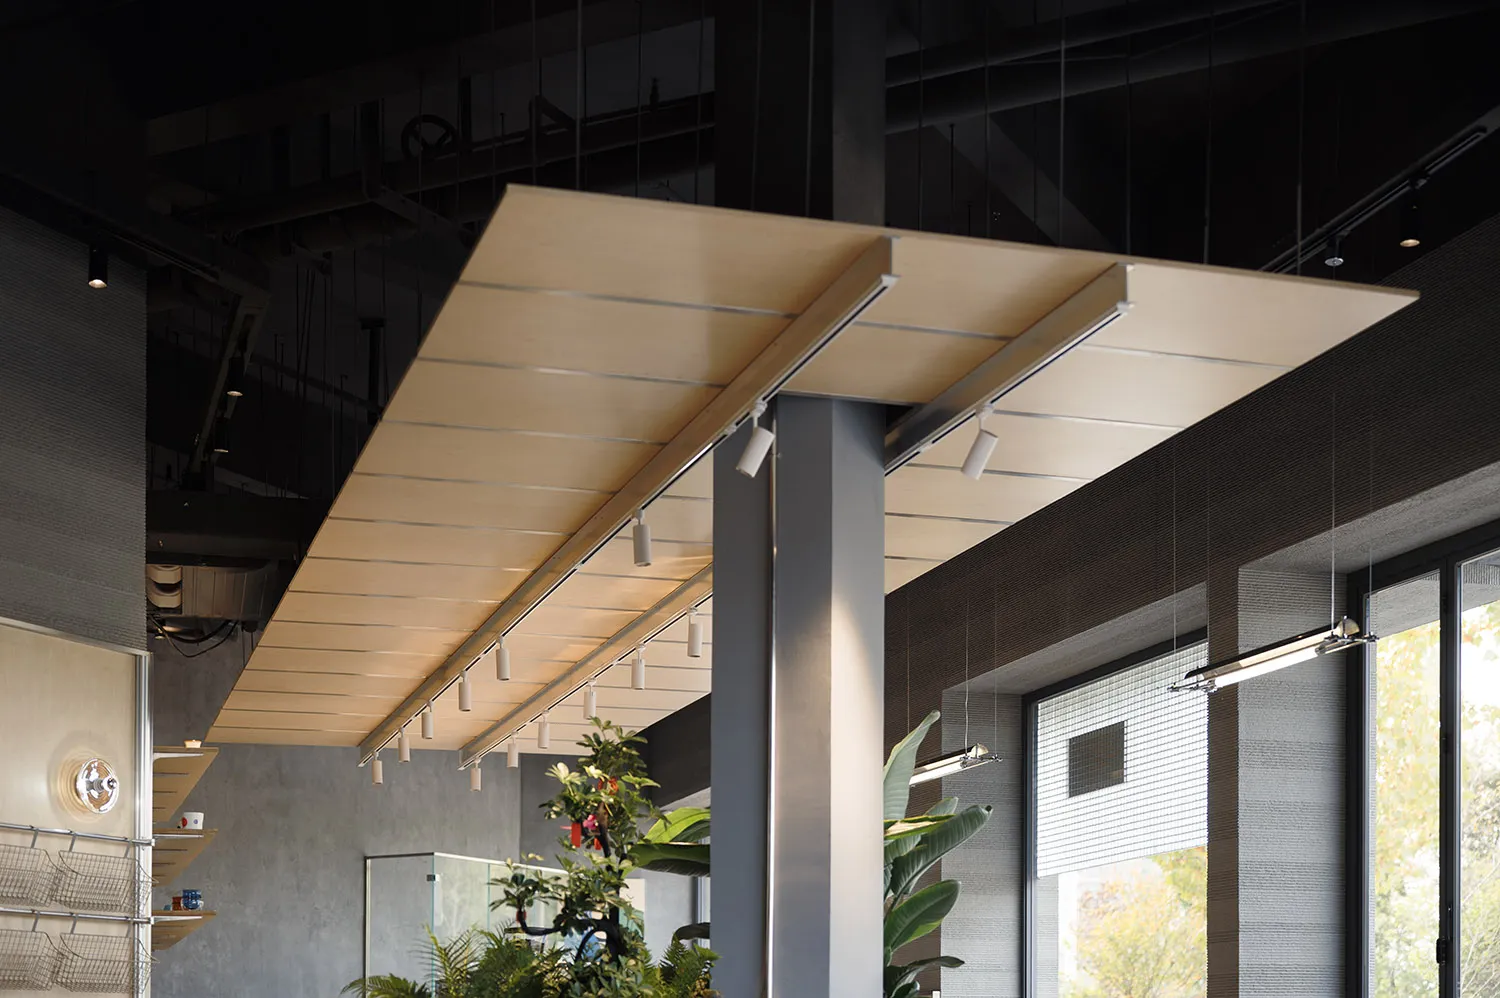
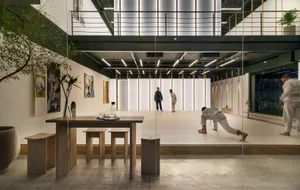
Modern industrial interior featuring a large suspended plywood ceiling canopy with integrated linear track lighting, concrete walls, and indoor plants.

Loft Ceiling Canopy in Warm Plywood with Linear Track Lights

commercial interior · plywood · ceiling feature

A sculptural plywood canopy floats above an industrial-style commercial interior, directing focused light onto the space below.

Tags

plywood canopyindustrial ceilingtrack lightingcommercial interiorfloating ceiling feature

Loft Ceiling Canopy in Warm Plywood with Linear Track Lights

commercial interior · plywood · ceiling feature

A sculptural plywood canopy floats above an industrial-style commercial interior, directing focused light onto the space below.

Tags

plywood canopyindustrial ceilingtrack lightingcommercial interiorfloating ceiling feature

About this design

This striking commercial interior showcases a dominant architectural feature: a large, rectangular plywood ceiling canopy suspended from the dark industrial ceiling structure. The canopy is crafted from light-colored plywood panels with visible linear seams, creating a warm, natural contrast against the cool concrete walls and dark metal beams. Integrated linear track lighting runs along the edges and underside, providing both ambient and directional illumination that highlights the spatial volume. The dominant palette consists of warm beige plywood, cool grey concrete, black steel, and lush green from the substantial indoor planting arrangement positioned beneath the canopy. The spatial layout emphasizes vertical volume and industrial honesty, with the floating canopy acting as a visual anchor that defines the zone without enclosing it. This design approach suits creative offices, contemporary restaurants, gallery spaces, or high-end retail environments where a bold yet warm industrial aesthetic is desired. The combination of raw materials and precise lighting creates a mood that is simultaneously dramatic and inviting.

Style
commercial interior
Materials
plywood
Subject
ceiling feature

Palette

black #181716
gray #90785B
brown #D0C4B4

Related commercial interior designs

  • Restaurant layout with tile and concrete materials, featuring a central dining area and multiple seating options.Restaurant Floor Plan - Tile Concrete
  • An spacious interior design for a modern conference room featuring marble and glass materials.Modern Conference Room with Marble and Glass
  • Modern supermarket interior showing stainless steel checkout counters, orange-brown corten steel feature walls, metal shelving units, and an exposed industrial ceiling with visible ductwork and lighting.Industrial-style grocery checkout featuring raw corten steel volumes and exposed ceiling infrastructure.
  • Modern reception desk featuring a curved dark countertop supported by cylindrical stainless steel bases, set against pale yellow perforated wall and ceiling panels with integrated linear lighting.A sculptural reception counter contrasts cool metallic bases against a luminous backdrop of perforated acoustic panels.

Loft Ceiling Canopy in Warm Plywood with Linear Track Lights

J

Jinhua Four Seasons Coffee, Zhejiang

Modern industrial interior featuring a large suspended plywood ceiling canopy with integrated linear track lighting, concrete walls, and indoor plants.

Loft Ceiling Canopy in Warm Plywood with Linear Track Lights

commercial interior · plywood · ceiling feature

A sculptural plywood canopy floats above an industrial-style commercial interior, directing focused light onto the space below.

Tags

plywood canopyindustrial ceilingtrack lightingcommercial interiorfloating ceiling feature

Loft Ceiling Canopy in Warm Plywood with Linear Track Lights

commercial interior · plywood · ceiling feature

A sculptural plywood canopy floats above an industrial-style commercial interior, directing focused light onto the space below.

Tags

plywood canopyindustrial ceilingtrack lightingcommercial interiorfloating ceiling feature

About this design

This striking commercial interior showcases a dominant architectural feature: a large, rectangular plywood ceiling canopy suspended from the dark industrial ceiling structure. The canopy is crafted from light-colored plywood panels with visible linear seams, creating a warm, natural contrast against the cool concrete walls and dark metal beams. Integrated linear track lighting runs along the edges and underside, providing both ambient and directional illumination that highlights the spatial volume. The dominant palette consists of warm beige plywood, cool grey concrete, black steel, and lush green from the substantial indoor planting arrangement positioned beneath the canopy. The spatial layout emphasizes vertical volume and industrial honesty, with the floating canopy acting as a visual anchor that defines the zone without enclosing it. This design approach suits creative offices, contemporary restaurants, gallery spaces, or high-end retail environments where a bold yet warm industrial aesthetic is desired. The combination of raw materials and precise lighting creates a mood that is simultaneously dramatic and inviting.

Style
commercial interior
Materials
plywood
Subject
ceiling feature

Palette

black #181716
gray #90785B
brown #D0C4B4

Related commercial interior designs

  • Restaurant layout with tile and concrete materials, featuring a central dining area and multiple seating options.Restaurant Floor Plan - Tile Concrete
  • An spacious interior design for a modern conference room featuring marble and glass materials.Modern Conference Room with Marble and Glass
  • Modern supermarket interior showing stainless steel checkout counters, orange-brown corten steel feature walls, metal shelving units, and an exposed industrial ceiling with visible ductwork and lighting.Industrial-style grocery checkout featuring raw corten steel volumes and exposed ceiling infrastructure.
  • Modern reception desk featuring a curved dark countertop supported by cylindrical stainless steel bases, set against pale yellow perforated wall and ceiling panels with integrated linear lighting.A sculptural reception counter contrasts cool metallic bases against a luminous backdrop of perforated acoustic panels.
orange #7C756E
white #271F1A

How to get this look

  • Install a large-scale suspended plywood canopy with visible panel seams to create a floating architectural element.
  • Integrate linear track lighting along the perimeter and underside of the canopy for versatile directional lighting.
  • Contrast warm natural wood tones with raw concrete walls and black steel structural elements.
  • Position substantial indoor trees and plants directly beneath the canopy to soften the industrial feel.
  • Leave the ceiling structure above the canopy exposed to emphasize industrial volume and height.
  • Wide view of a modern supermarket featuring a large stainless steel central display island filled with beverages, surrounded by refrigerated cases and industrial metal ceiling structure.A striking stainless steel central display structure anchors this modern supermarket interior under an exposed industrial ceiling.
  • Modern outdoor café terrace at night featuring a glass and wood pavilion, wooden seating, and white-flowered planters under warm lighting.A contemporary café terrace glows with warm interior lighting against the cool evening air.
  • Modern industrial cafeteria interior with round wooden tables, dark concrete hourglass stools, oak cabinetry, and high ceiling metal framework.Modular exhibition space featuring a warm oak kitchenette contrasted against raw concrete and polished metal structures.
  • Modern multi-story commercial building interior with curved glass facade, outdoor plaza seating, and a ground-floor Oasis Coffee shop at dusk.A multi-level commercial atrium featuring a glowing coffee kiosk and carefully arranged outdoor seating at twilight.
  • orange #7C756E
    white #271F1A

    How to get this look

    • Install a large-scale suspended plywood canopy with visible panel seams to create a floating architectural element.
    • Integrate linear track lighting along the perimeter and underside of the canopy for versatile directional lighting.
    • Contrast warm natural wood tones with raw concrete walls and black steel structural elements.
    • Position substantial indoor trees and plants directly beneath the canopy to soften the industrial feel.
    • Leave the ceiling structure above the canopy exposed to emphasize industrial volume and height.
  • Wide view of a modern supermarket featuring a large stainless steel central display island filled with beverages, surrounded by refrigerated cases and industrial metal ceiling structure.A striking stainless steel central display structure anchors this modern supermarket interior under an exposed industrial ceiling.
  • Modern outdoor café terrace at night featuring a glass and wood pavilion, wooden seating, and white-flowered planters under warm lighting.A contemporary café terrace glows with warm interior lighting against the cool evening air.
  • Modern industrial cafeteria interior with round wooden tables, dark concrete hourglass stools, oak cabinetry, and high ceiling metal framework.Modular exhibition space featuring a warm oak kitchenette contrasted against raw concrete and polished metal structures.
  • Modern multi-story commercial building interior with curved glass facade, outdoor plaza seating, and a ground-floor Oasis Coffee shop at dusk.A multi-level commercial atrium featuring a glowing coffee kiosk and carefully arranged outdoor seating at twilight.