FeelDesign LogoFeelDesign

Modern Cafe Concrete Floor Plan

Luxurious Dining Space
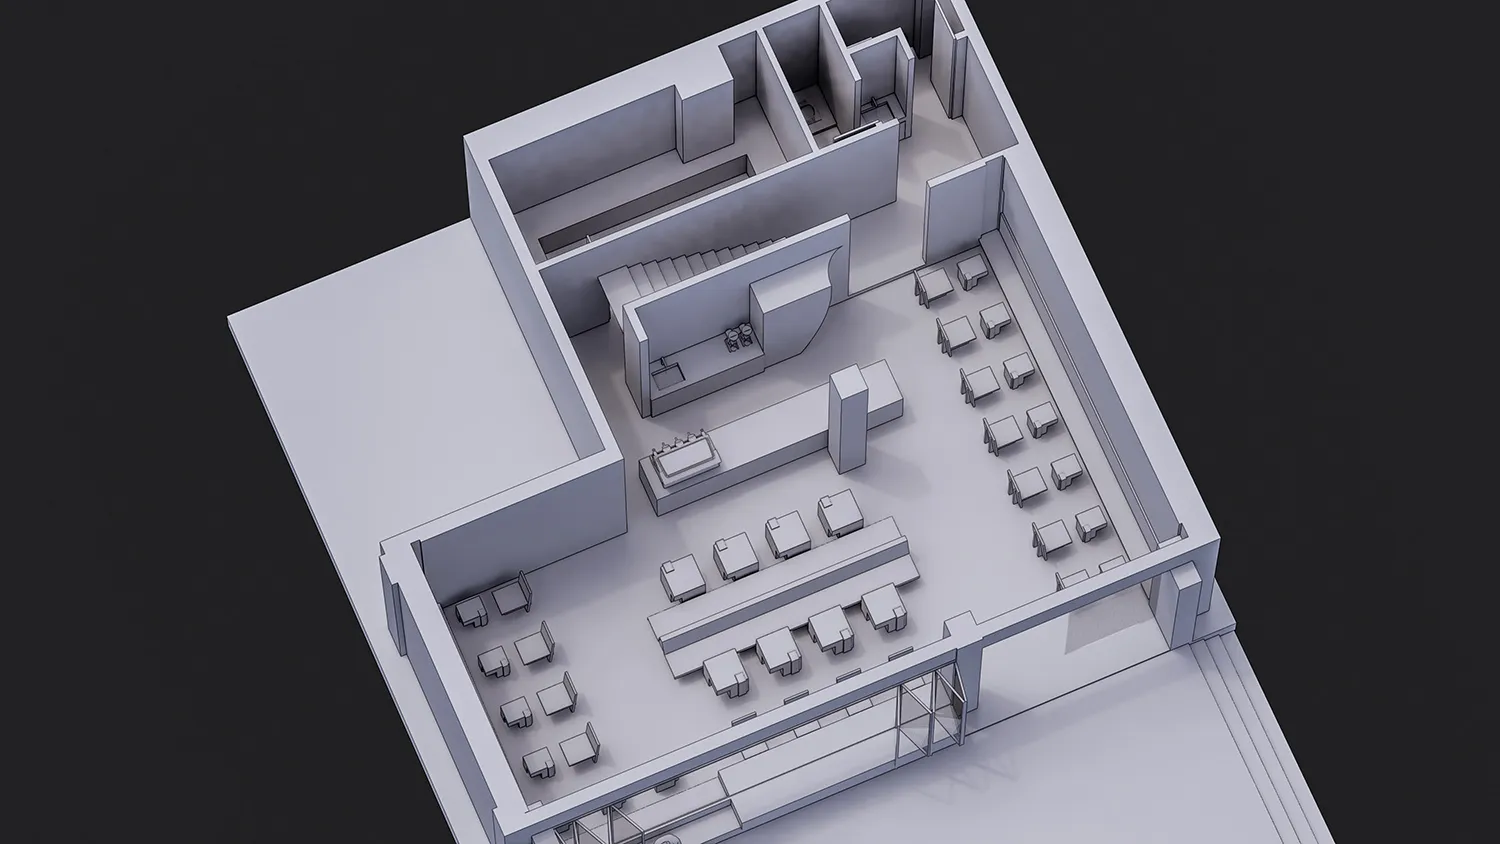
Luxurious Dining Space

A 2D architectural drawing of a modern cafe with a concrete floor plan.

Modern Cafe Concrete Floor Plan

commercial interior · concrete · cafe restaurant

Modern Cafe Concrete Layout Design

Tags

commercial-interiormoderncaferestaurantconcrete-floor-plan

Modern Cafe Concrete Floor Plan

commercial interior · concrete · cafe restaurant

Modern Cafe Concrete Layout Design

Tags

commercial-interiormoderncaferestaurantconcrete-floor-plan

About this design

A 2D architectural drawing of a modern cafe with a concrete floor plan.

Style
commercial interior
Materials
concrete
Subject
cafe restaurant

Related commercial interior designs

  • A minimalistic conference room with a long rectangular table surrounded by chairs, white walls, spherical light fixtures, andModern Commercial Interior Conference Room
  • Marble and wooden coffee shop counter with coffee machines and seating areaCommercial Interior: Coffee Shop Marble Counter
  • Interior view of a modern coffee shop featuring concrete and metal elements.Contemporary Coffee Shop Concrete & Metal
  • A detailed paper floor plan of a restaurant commercial interior design, showing various functional zones such as operation arRestaurant Commercial Interior Design Paper Floor
  • A modern restaurant interior with exposed steel beams, glass walls, and contemporary furniture.Modern Restaurant Interior with Steel and Glass
  • A modern spa relaxation room with ceramic tile flooring, comfortable seating, and a wall of instruction posters.Modern Commercial Interior Spa Relaxation Room
  • Modern restaurant interior with concrete and wooden features.Modern Restaurant Interior Concrete and Wood
  • Schematic diagram of a commercial restaurant interior with metal frame and glass elements, showing a main entrance, evacuatioBeef & Liberty Commercial Interior Metal Frame & G

Modern Cafe Concrete Floor Plan

Luxurious Dining Space

Luxurious Dining Space

A 2D architectural drawing of a modern cafe with a concrete floor plan.

Modern Cafe Concrete Floor Plan

commercial interior · concrete · cafe restaurant

Modern Cafe Concrete Layout Design

Tags

commercial-interiormoderncaferestaurantconcrete-floor-plan

Modern Cafe Concrete Floor Plan

commercial interior · concrete · cafe restaurant

Modern Cafe Concrete Layout Design

Tags

commercial-interiormoderncaferestaurantconcrete-floor-plan

About this design

A 2D architectural drawing of a modern cafe with a concrete floor plan.

Style
commercial interior
Materials
concrete
Subject
cafe restaurant

Related commercial interior designs

  • A minimalistic conference room with a long rectangular table surrounded by chairs, white walls, spherical light fixtures, andModern Commercial Interior Conference Room
  • Marble and wooden coffee shop counter with coffee machines and seating areaCommercial Interior: Coffee Shop Marble Counter
  • Interior view of a modern coffee shop featuring concrete and metal elements.Contemporary Coffee Shop Concrete & Metal
  • A detailed paper floor plan of a restaurant commercial interior design, showing various functional zones such as operation arRestaurant Commercial Interior Design Paper Floor
  • A modern restaurant interior with exposed steel beams, glass walls, and contemporary furniture.Modern Restaurant Interior with Steel and Glass
  • A modern spa relaxation room with ceramic tile flooring, comfortable seating, and a wall of instruction posters.Modern Commercial Interior Spa Relaxation Room
  • Modern restaurant interior with concrete and wooden features.Modern Restaurant Interior Concrete and Wood
  • Schematic diagram of a commercial restaurant interior with metal frame and glass elements, showing a main entrance, evacuatioBeef & Liberty Commercial Interior Metal Frame & G