FeelDesign LogoFeelDesign

Marine Village Houseboat Walkway

Industrial Floor Plan Collection
Industrial Floor Plan Collection

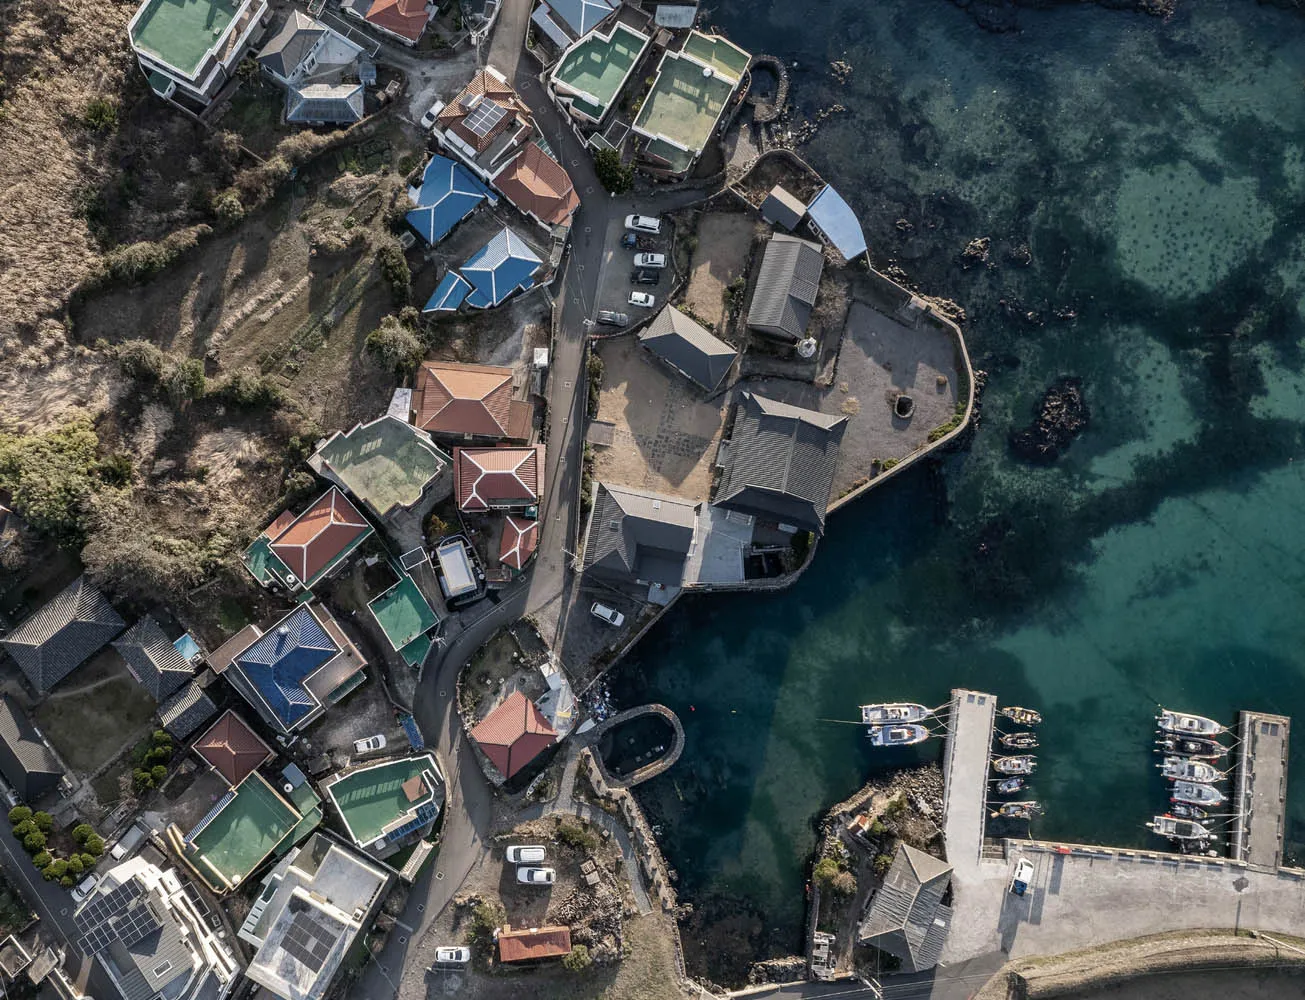
Aerial view of a coastal village with houses, docks, and boats.

Marine Village Houseboat Walkway

architecture · mixed material · marine village

Adjective marine village with Key Element and Benefit/Design Goal.

Tags

coastalarchitecturewaterfrontresidentialmaritime

Marine Village Houseboat Walkway

architecture · mixed material · marine village

Adjective marine village with Key Element and Benefit/Design Goal.

Tags

coastalarchitecturewaterfrontresidentialmaritime

About this design

Aerial view of a coastal village with houses, docks, and boats.

Style
architecture
Materials
mixed material
Subject
marine village

Related architecture designs

  • Cross-sectional view of a market retail storefront with metal frame structure and signage.Market Retail Storefront Metal Frame
  • Market section plan showing layout and details of the market area.Market Section Plan
  • A detailed black and white architectural floor plan of a building's basement level, showing various rooms and spaces.Marketing Master Plan Level 3 Basement 1
  • A display of various composite panels, showcasing different colors and textures.Material Panel Display
  • A modern commercial retail space featuring glass facade, concrete, and metal signage.Mazda Commercial Retail Space
  • Mechanical engineering diagram showing mechanical systems and components made of metal materials.Mechanical Engineering Blueprint
  • Historic architecture featuring stone walls and a glass door with a modern furniture setup.Medieval Interior with Stone and Glass
  • A stone entryway with an arched opening, leading to a residential courtyard with plants and trees in the background.Medieval Residential Courtyard Stone Entry