Mi Bookstore Two-Floor Layout Plan

Bookstore Concept Store of Zhuzhou
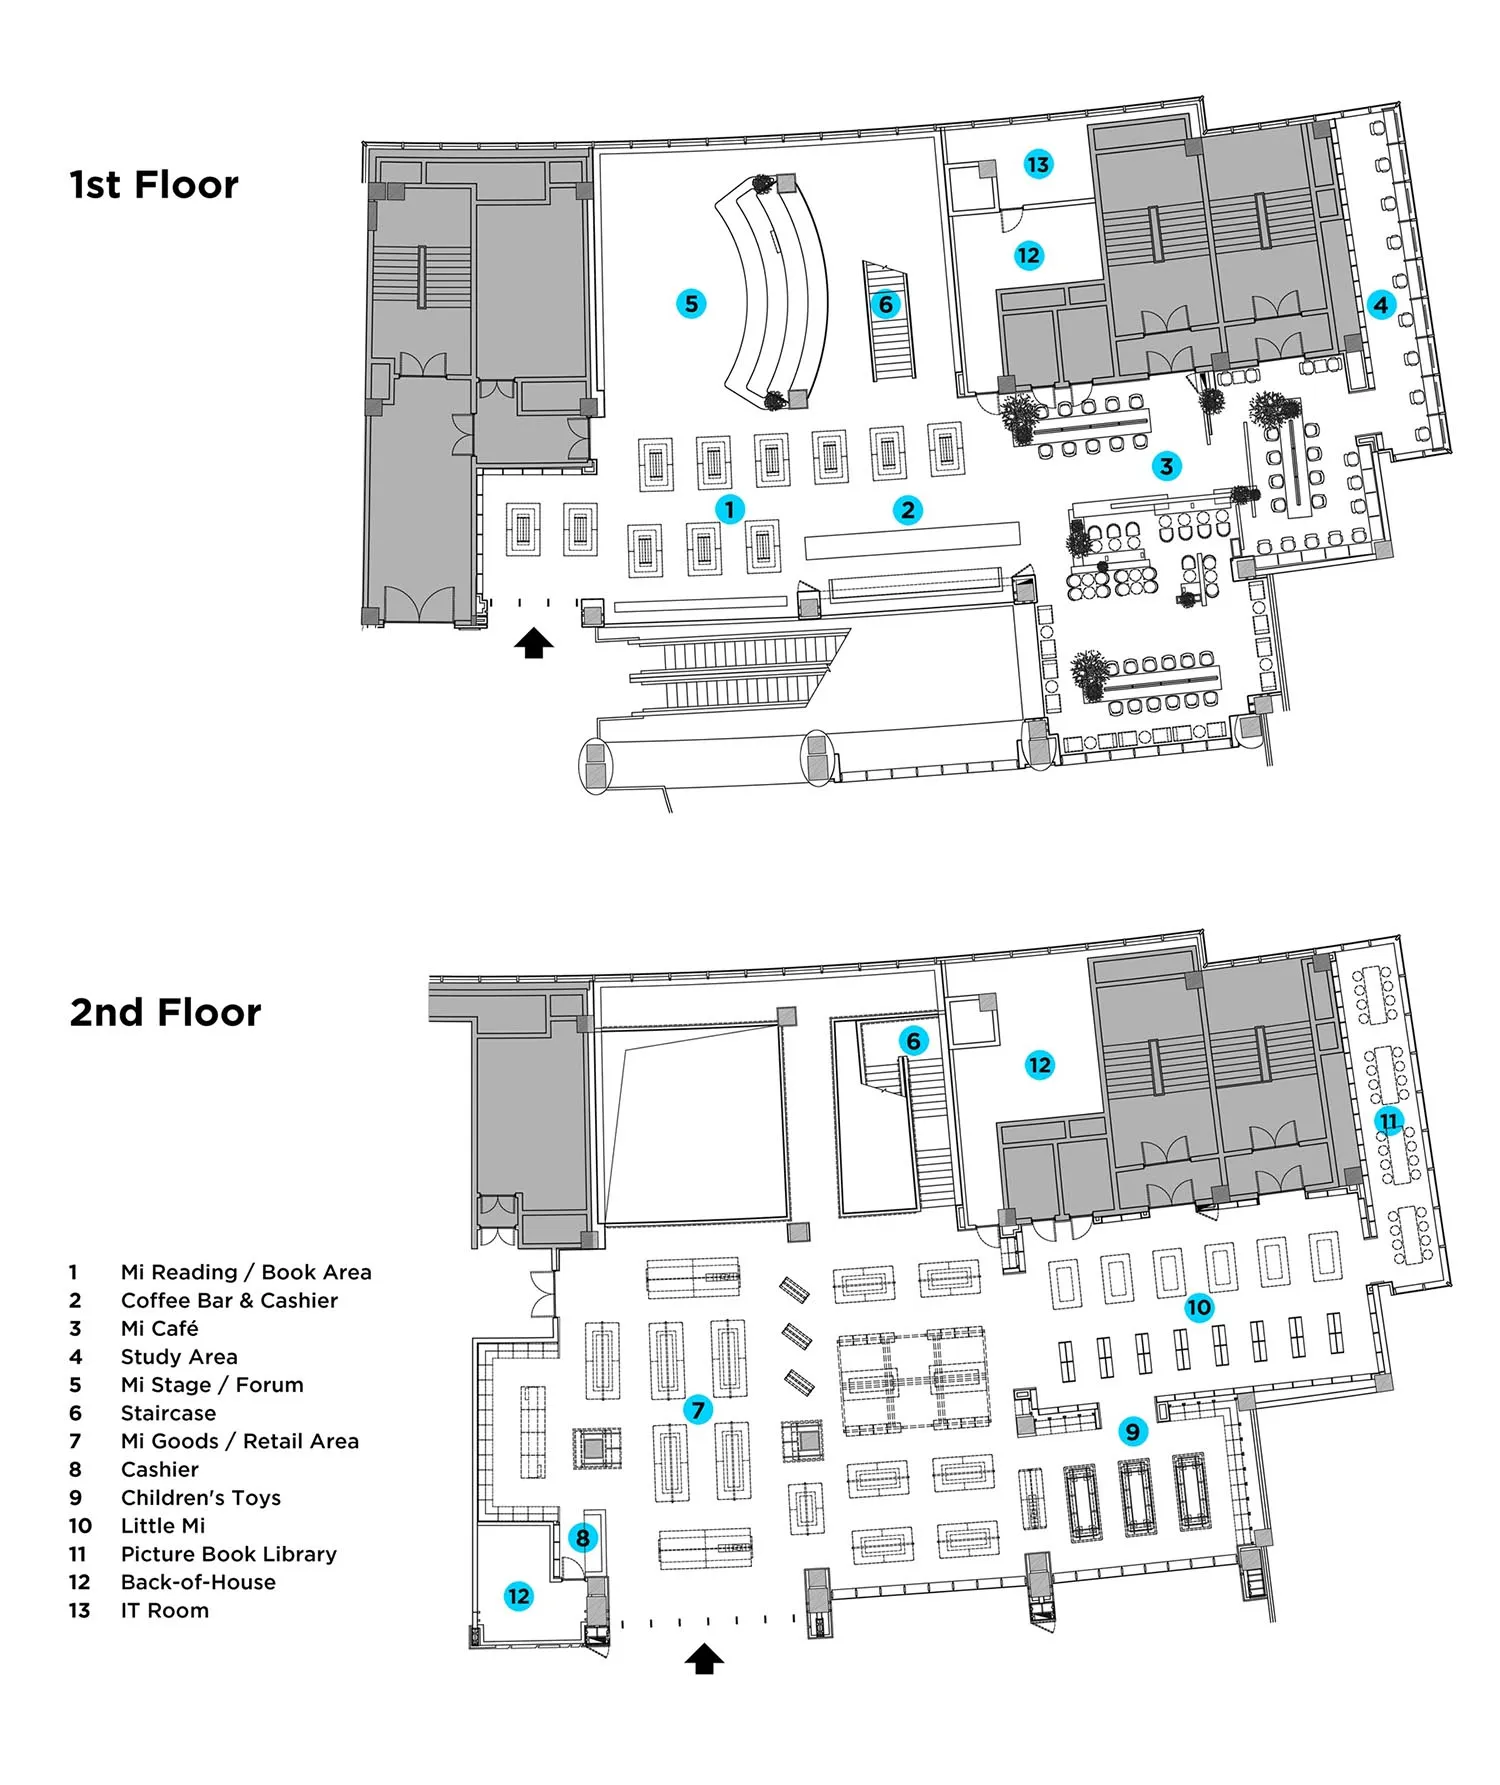
Mi Bookstore Two-Floor Layout Plan
floor plan · architectural drawing · bookstore
Clear architectural layout showing the spatial organization of a multi-functional bookstore across two levels.
Mi Bookstore Two-Floor Layout Plan
floor plan · architectural drawing · bookstore
Clear architectural layout showing the spatial organization of a multi-functional bookstore across two levels.
About this design
This technical floor plan illustrates the thoughtful spatial layout of a contemporary multi-functional bookstore named Mi. The design integrates retail, cultural, and social functions across two floors. The first floor features a prominent curved Mi Stage and Forum area, a spacious Mi Café with seating, dedicated study zones, and a coffee bar. The second floor houses the main Mi Reading and Book Area, children’s toy section, picture book library, and additional retail spaces. The circulation is carefully planned with multiple staircases and clear pathways that encourage exploration. The layout balances open gathering spaces with intimate reading nooks, creating a versatile environment that supports both community events and quiet literary moments. The use of numbered legends and clean line work makes the complex program easy to understand, reflecting modern commercial interior planning that prioritizes user experience and operational efficiency.
- Style
- floor plan
- Materials
- architectural drawing
- Subject
- bookstore
Palette
How to get this look
- Use clear, consistent line weights to distinguish walls, furniture, and circulation paths
- Implement numbered legend systems with bilingual labels for complex commercial spaces
- Incorporate curved elements in stage or seating areas to create visual interest on plan