FeelDesign LogoFeelDesign

Minimalist Commercial Entrance with Warm Wood Canopy

G

Guangzhou MZÉN Ni Chen Residence Exhibition Hall - Floating Bridge House
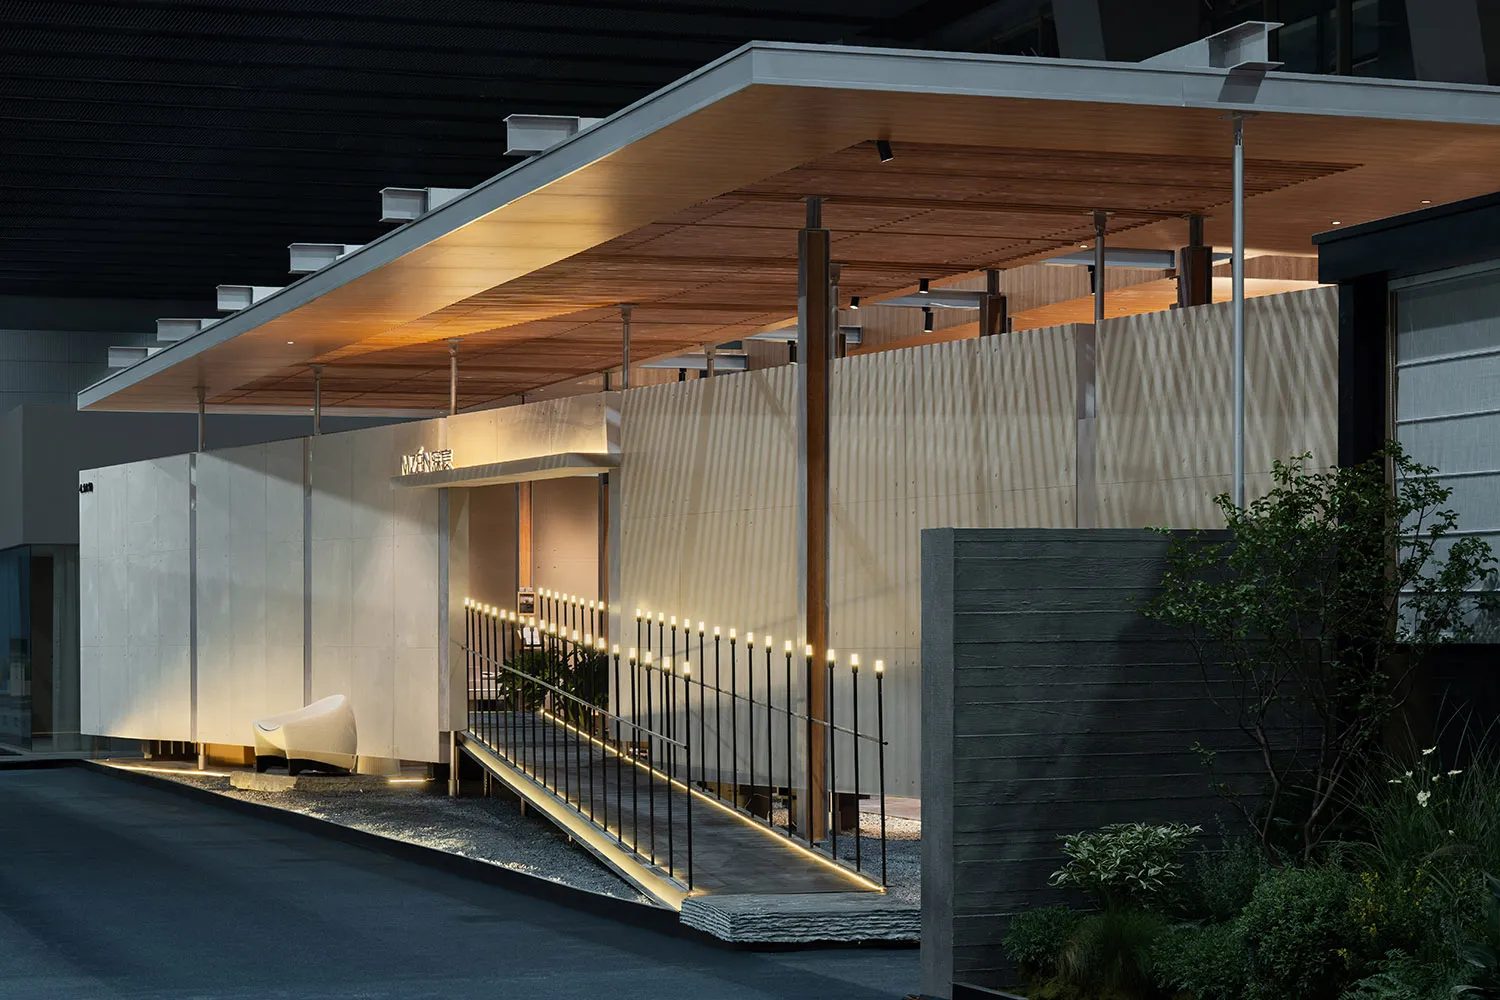
Night view of a modern minimalist commercial building entrance with concrete walls, vertical wood paneling, a cantilevered warm wood canopy, illuminated ramp railing, and a white sculptural chair.

Minimalist Commercial Entrance with Warm Wood Canopy

modern facade · wood concrete · commercial entrance

Dramatic nighttime view of a sleek commercial entrance featuring illuminated linear lighting along the ramp and a cantilevered timber canopy.

Tags

modern commercial facadewood canopy lightingminimalist entrance designconcrete and timber architecturenighttime architectural lighting

Minimalist Commercial Entrance with Warm Wood Canopy

modern facade · wood concrete · commercial entrance

Dramatic nighttime view of a sleek commercial entrance featuring illuminated linear lighting along the ramp and a cantilevered timber canopy.

Tags

modern commercial facadewood canopy lightingminimalist entrance designconcrete and timber architecturenighttime architectural lighting

About this design

This striking nighttime architectural composition showcases a minimalist commercial entrance defined by a sophisticated material dialogue between raw concrete and warm wood. The dominant palette is a cool monochromatic scheme of charcoal grey concrete and deep asphalt, dramatically contrasted by the rich honey tones of the extensive cantilevered timber canopy and vertically ribbed wood wall panels. Integrated linear LED lighting runs along the base of the ramp and handrail, creating a luminous pathway that guides the eye toward the entrance while casting soft ambient glows on the textured surfaces. The spatial layout features a gentle sloping ramp flanked by a sculptural white lounge chair that adds an organic, inviting element to the otherwise rigorous geometry. The overall mood is one of quiet luxury, precision, and contemporary serenity. This design approach particularly suits high-end retail, gallery, or boutique hospitality spaces where first impressions are paramount and a sense of understated elegance is desired.

Style
modern facade
Materials
wood concrete
Subject
commercial entrance

Palette

black #161F25
gray #2C3435
brown #6E4B34

Related modern facade designs

  • Modern house exterior featuring wooden facade and concrete wallModern House Wood Concrete Exterior
  • A modern residential building with a concrete facade and large windows.Modern Residential Concrete Facade
  • Two elderly women wearing traditional Bai ethnic clothing sit on dark stone steps outside a modern building with large glass windows and dark wood panels, with woven baskets beside them.Two elderly Bai women in traditional attire share a moment of laughter on the steps of a contemporary teahouse in Lijiang.
  • Modern multi-story concrete residential building with large glass windows and cantilevered glass balconies, surrounded by leafless trees at dusk.A serene evening view of a contemporary concrete residence featuring dramatic vertical lines and transparent balconies.

Minimalist Commercial Entrance with Warm Wood Canopy

G

Guangzhou MZÉN Ni Chen Residence Exhibition Hall - Floating Bridge House

Night view of a modern minimalist commercial building entrance with concrete walls, vertical wood paneling, a cantilevered warm wood canopy, illuminated ramp railing, and a white sculptural chair.

Minimalist Commercial Entrance with Warm Wood Canopy

modern facade · wood concrete · commercial entrance

Dramatic nighttime view of a sleek commercial entrance featuring illuminated linear lighting along the ramp and a cantilevered timber canopy.

Tags

modern commercial facadewood canopy lightingminimalist entrance designconcrete and timber architecturenighttime architectural lighting

Minimalist Commercial Entrance with Warm Wood Canopy

modern facade · wood concrete · commercial entrance

Dramatic nighttime view of a sleek commercial entrance featuring illuminated linear lighting along the ramp and a cantilevered timber canopy.

Tags

modern commercial facadewood canopy lightingminimalist entrance designconcrete and timber architecturenighttime architectural lighting

About this design

This striking nighttime architectural composition showcases a minimalist commercial entrance defined by a sophisticated material dialogue between raw concrete and warm wood. The dominant palette is a cool monochromatic scheme of charcoal grey concrete and deep asphalt, dramatically contrasted by the rich honey tones of the extensive cantilevered timber canopy and vertically ribbed wood wall panels. Integrated linear LED lighting runs along the base of the ramp and handrail, creating a luminous pathway that guides the eye toward the entrance while casting soft ambient glows on the textured surfaces. The spatial layout features a gentle sloping ramp flanked by a sculptural white lounge chair that adds an organic, inviting element to the otherwise rigorous geometry. The overall mood is one of quiet luxury, precision, and contemporary serenity. This design approach particularly suits high-end retail, gallery, or boutique hospitality spaces where first impressions are paramount and a sense of understated elegance is desired.

Style
modern facade
Materials
wood concrete
Subject
commercial entrance

Palette

black #161F25
gray #2C3435
brown #6E4B34

Related modern facade designs

  • Modern house exterior featuring wooden facade and concrete wallModern House Wood Concrete Exterior
  • A modern residential building with a concrete facade and large windows.Modern Residential Concrete Facade
  • Two elderly women wearing traditional Bai ethnic clothing sit on dark stone steps outside a modern building with large glass windows and dark wood panels, with woven baskets beside them.Two elderly Bai women in traditional attire share a moment of laughter on the steps of a contemporary teahouse in Lijiang.
  • Modern multi-story concrete residential building with large glass windows and cantilevered glass balconies, surrounded by leafless trees at dusk.A serene evening view of a contemporary concrete residence featuring dramatic vertical lines and transparent balconies.
orange #6E7D83
#857D70 #857D70

How to get this look

  • Use a restrained material palette of exposed concrete paired with warm vertical wood cladding for visual warmth.
  • Install continuous linear LED lighting along ramps, stairs, and handrails to create dramatic nighttime guidance.
  • Design a substantial cantilevered timber canopy to provide shelter while adding a strong horizontal architectural element.
  • Incorporate sculptural, minimalist furniture pieces in neutral tones to soften hard architectural lines.
  • Utilize ribbed or fluted wood panels to add texture and depth to large wall surfaces.
  • Close-up view of a modern building facade featuring dark vertical wood cladding, light-colored panels, and a dark roof overhang against a cloudy sky.Clean architectural lines where vertical timber meets a deep charcoal overhang.
  • Modern multi-story residential building with vertical cedar wood cladding, large glass windows, and metal railings against a dense green forest at sunset.Warm cedar vertical slats contrast against dark metal and glass in this contemporary mountain home.
  • Modern glass and steel commercial building with colorful art panels and illuminated signage at twilight, featuring GIANT and NAPAN branding, set beside a body of water.A striking contemporary bicycle station glows against the deep blue and purple twilight sky.
  • Modern steel and glass corridor with dark metal beams and large windows overlooking a lush green garden with Japanese maple trees.A sleek architectural passage where industrial metal framing meets abundant natural greenery.
  • orange #6E7D83
    #857D70 #857D70

    How to get this look

    • Use a restrained material palette of exposed concrete paired with warm vertical wood cladding for visual warmth.
    • Install continuous linear LED lighting along ramps, stairs, and handrails to create dramatic nighttime guidance.
    • Design a substantial cantilevered timber canopy to provide shelter while adding a strong horizontal architectural element.
    • Incorporate sculptural, minimalist furniture pieces in neutral tones to soften hard architectural lines.
    • Utilize ribbed or fluted wood panels to add texture and depth to large wall surfaces.
  • Close-up view of a modern building facade featuring dark vertical wood cladding, light-colored panels, and a dark roof overhang against a cloudy sky.Clean architectural lines where vertical timber meets a deep charcoal overhang.
  • Modern multi-story residential building with vertical cedar wood cladding, large glass windows, and metal railings against a dense green forest at sunset.Warm cedar vertical slats contrast against dark metal and glass in this contemporary mountain home.
  • Modern glass and steel commercial building with colorful art panels and illuminated signage at twilight, featuring GIANT and NAPAN branding, set beside a body of water.A striking contemporary bicycle station glows against the deep blue and purple twilight sky.
  • Modern steel and glass corridor with dark metal beams and large windows overlooking a lush green garden with Japanese maple trees.A sleek architectural passage where industrial metal framing meets abundant natural greenery.