FeelDesign LogoFeelDesign

Modern Concrete Facade Garden

Chic Floor Plan Concept
Chic Floor Plan Concept

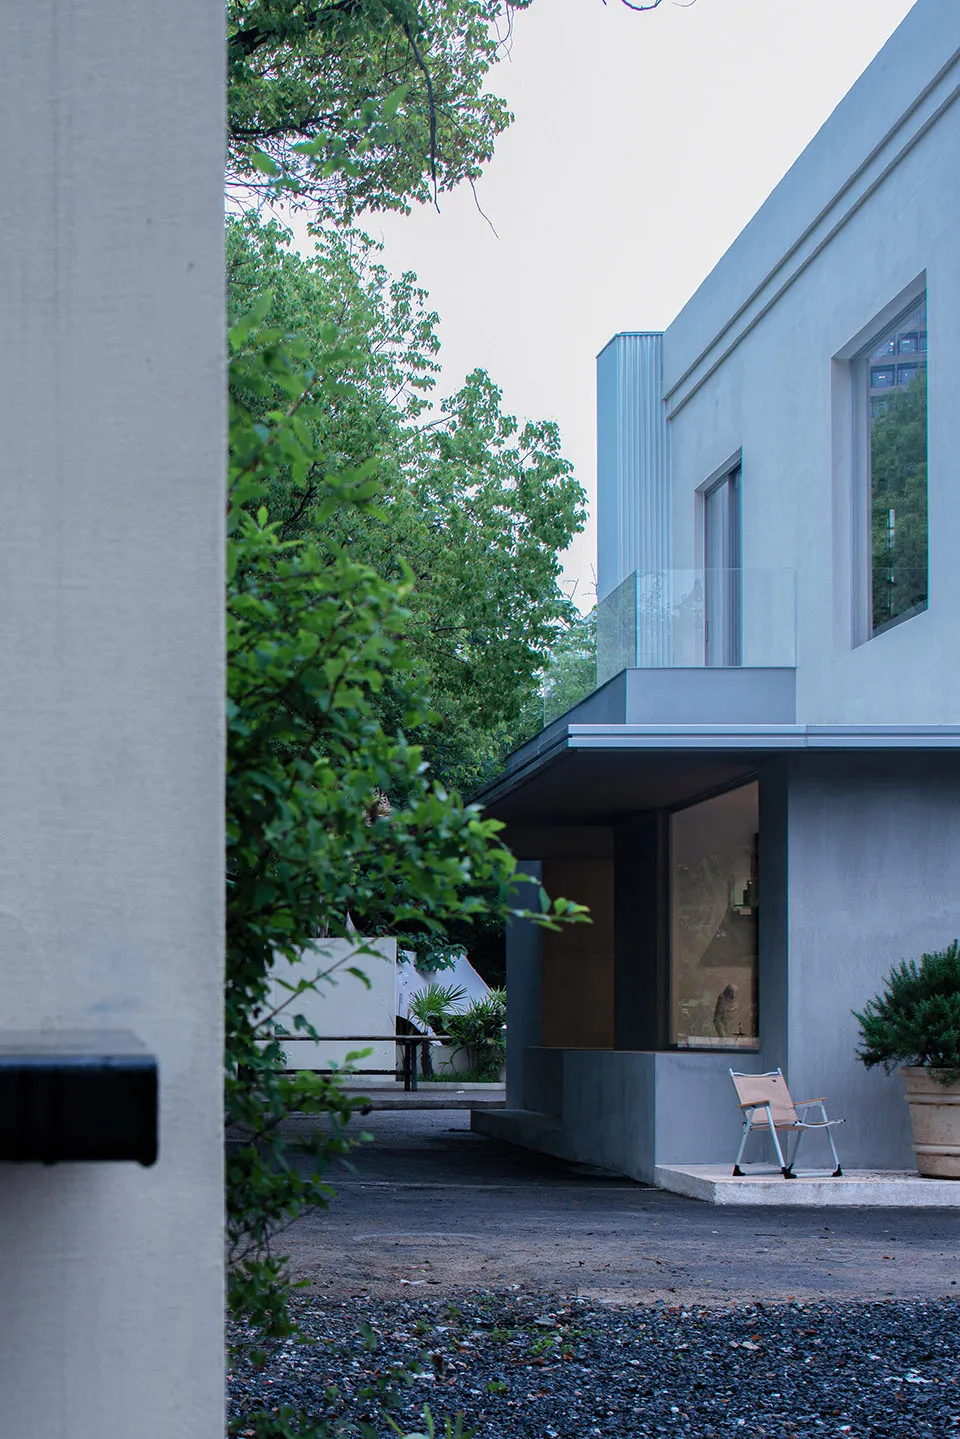
Modern residential exterior featuring a concrete facade and a serene garden setting.

Modern Concrete Facade Garden

modern facade · concrete · residential exterior

A serene residential exterior showcases modern design elements, emphasizing a clean and minimalist aesthetic.

Tags

modern architectureconcrete facademinimalist designresidential exteriorgarden setting

Modern Concrete Facade Garden

modern facade · concrete · residential exterior

A serene residential exterior showcases modern design elements, emphasizing a clean and minimalist aesthetic.

Tags

modern architectureconcrete facademinimalist designresidential exteriorgarden setting

About this design

Modern residential exterior featuring a concrete facade and a serene garden setting.

Style
modern facade
Materials
concrete
Subject
residential exterior

Related modern facade designs

  • Modern house exterior featuring wooden facade and concrete wallModern House Wood Concrete Exterior
  • A modern residential building with a concrete facade and large windows.Modern Residential Concrete Facade
  • Modern glass and steel commercial building with colorful art panels and illuminated signage at twilight, featuring GIANT and NAPAN branding, set beside a body of water.Napan Giant Bicycle Station at Dusk
  • Modern two-story Norhor Beijing showroom building at dusk with illuminated horizontal wood slats, large glass windows revealing interior lighting and plants, surrounded by landscaped garden with trees and pathway.Norhor Beijing Showroom with Illuminated Wood Slats
  • Exterior view of a modern dark-colored boutique hotel named Norhor at dusk, featuring extensive horizontal wood slats with warm interior lighting, surrounded by lush green trees and a stone entrance sign.Norhor Boutique Hotel Dark Wood Facade at Dusk
  • Exterior view of a modern building with peach-colored stucco walls, a second-floor balcony with glass and metal railing, large black-framed windows, and a distinctive curved roofline, set above a grey block wall.Peach Stucco Balcony with Curved Roofline
  • Modern two-tone residential building facade featuring red brick on the lower level and off-white concrete upper volume with cantilevered sections and wooden ceiling details under a clear blue sky.Red Brick and Concrete Modern Facade with Cantilevered Form
  • Modern steel and glass corridor with dark metal beams and large windows overlooking a lush green garden with Japanese maple trees.Steel and Glass Corridor with Overhanging Canopy