FeelDesign LogoFeelDesign

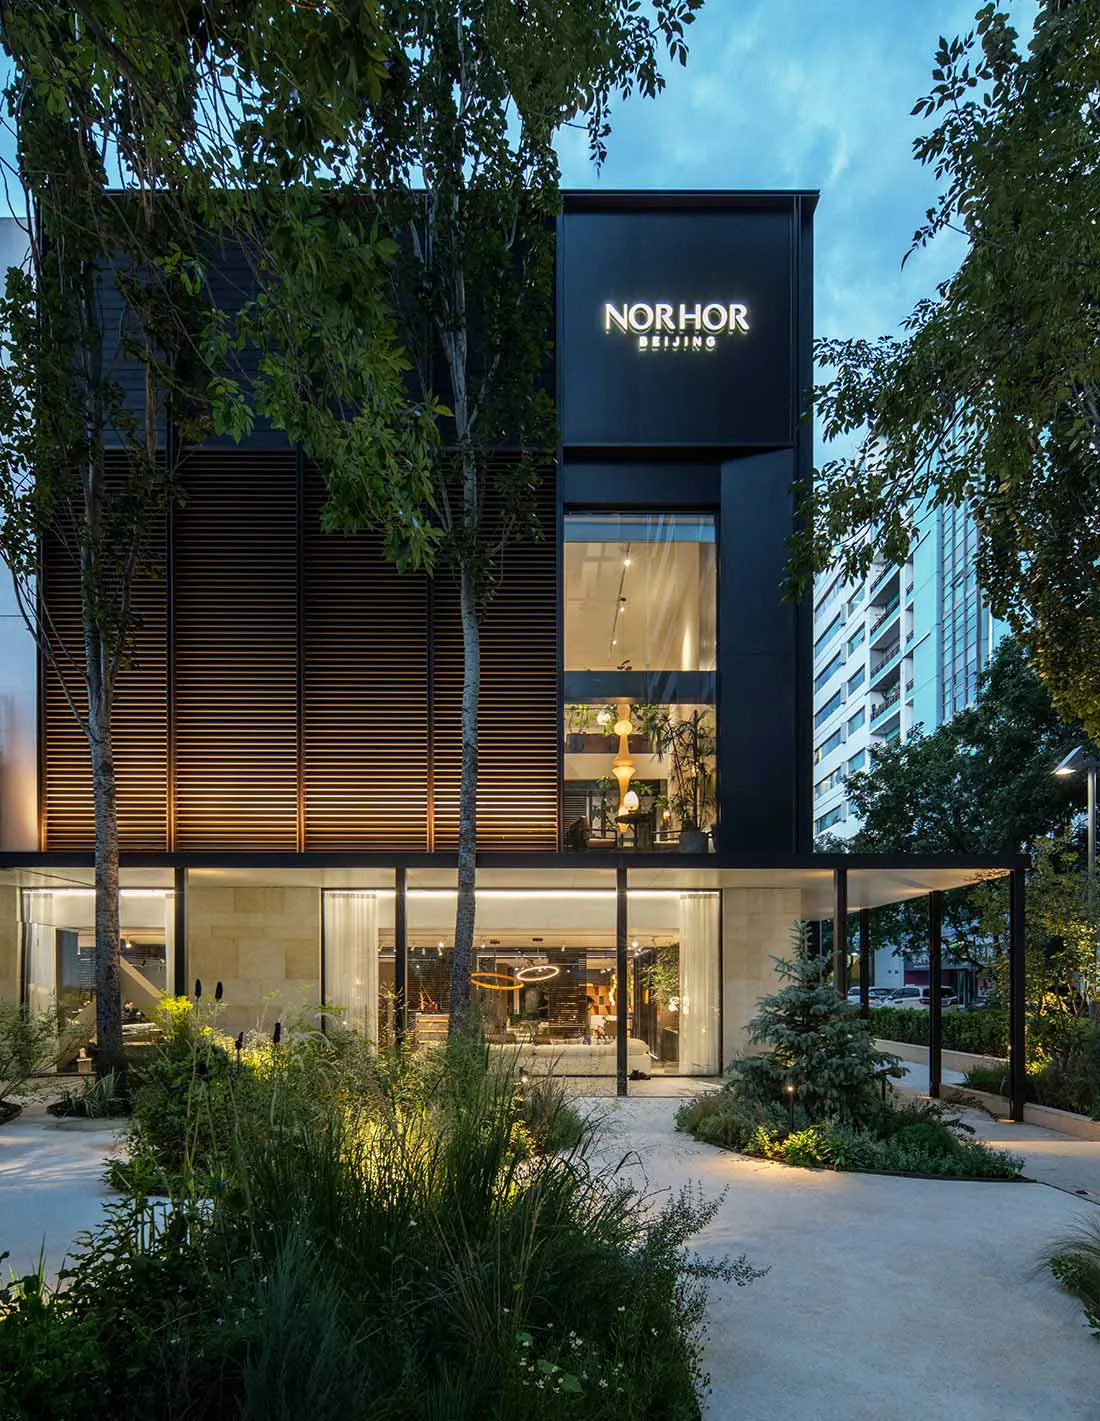
Norhor Beijing Showroom with Illuminated Wood Slats

N

NORHOR Beijing Home Art Museum

Modern two-story Norhor Beijing showroom building at dusk with illuminated horizontal wood slats, large glass windows revealing interior lighting and plants, surrounded by landscaped garden with trees and pathway.

Norhor Beijing Showroom with Illuminated Wood Slats

modern facade · wood slats · boutique showroom

Evening view of the sophisticated Norhor Beijing flagship store featuring dramatic backlit wooden slats and lush landscaping.

Tags

modern-facadewood-slatsluxury-showroombacklit-architecturenorhor-beijing

About this design

This striking contemporary facade belongs to the Norhor Beijing showroom, a luxury furniture and lifestyle destination. The dominant architectural language combines deep charcoal black volumes with warm horizontal wooden slats that are dramatically backlit, creating a rhythmic glowing pattern against the night sky. The material palette masterfully balances cool black metal and stone with the rich texture of natural wood, while generous floor-to-ceiling glass reveals an interior filled with layered lighting, pendant fixtures, and abundant greenery. The spatial layout cleverly integrates indoor and outdoor realms through a thoughtfully landscaped front garden featuring ornamental grasses, low shrubs, and mature trees that soften the minimalist architecture. The overall mood is sophisticated yet welcoming, blending modern restraint with organic warmth. This design approach suits high-end retail environments, design studios, or luxury residential entrances where a strong architectural identity and connection to nature are desired.

Style
modern facade
Materials
wood slats
Subject
boutique showroom

Palette

How to get this look

  • Install horizontal wood slats or louvers with integrated backlighting to create dramatic nighttime glow on dark facades
  • Balance black architectural volumes with warm natural wood textures and abundant planting to soften modern lines
  • Use large expanses of glass to visually connect interior lighting and displays with the exterior landscape
  • Design layered landscape planting with tall grasses, evergreen shrubs, and specimen trees to frame the building
Related modern facade designs

  • Exterior view of a modern dark-colored boutique hotel named Norhor at dusk, featuring extensive horizontal wood slats with warm interior lighting, surrounded by lush green trees and a stone entrance sign.Norhor Boutique Hotel Dark Wood Facade at Dusk
  • Exterior view of a modern building with peach-colored stucco walls, a second-floor balcony with glass and metal railing, large black-framed windows, and a distinctive curved roofline, set above a grey block wall.Peach Stucco Balcony with Curved Roofline
  • Modern two-tone residential building facade featuring red brick on the lower level and off-white concrete upper volume with cantilevered sections and wooden ceiling details under a clear blue sky.Red Brick and Concrete Modern Facade with Cantilevered Form
  • Modern steel and glass corridor with dark metal beams and large windows overlooking a lush green garden with Japanese maple trees.
  • Choose a restrained dark color palette punctuated by warm wood tones and strategic lighting for sophisticated retail presence
  • Steel and Glass Corridor with Overhanging Canopy
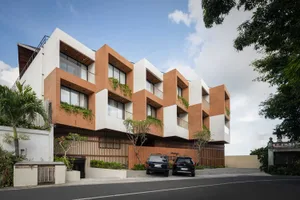
  • Modern multi-story residential building with white and terracotta brick facade, geometric cubic forms, wooden accents, and tropical landscaping under a blue sky.Terracotta and White Cubist Residential Building
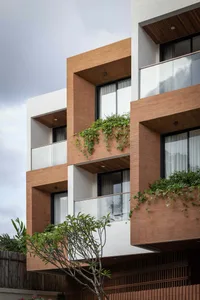
  • Modern residential building exterior featuring terracotta brick cladding, white concrete walls, large glass windows, and lush green vines cascading from balconies under an overcast sky.Terracotta Brick Facade with Cascading Greenery
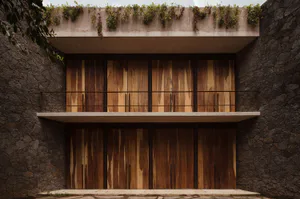
  • Modern two-storey wooden facade featuring vertical timber panels, concrete overhang with climbing plants, and dark stone walls in a courtyard setting.Two-storey Wooden Courtyard Facade with Concrete Overhang
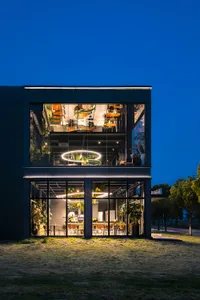
  • Night view of a modern two-story glass cube house with fully illuminated interior, showing dining area, plants, and circular light fixtures against a dark blue sky.Two-Story Glass Cube House with Illuminated Interior