FeelDesign LogoFeelDesign

Napan Giant Bicycle Station at Dusk

S

Suzhou Dong Taihu S Bay 3 Station - Na Tan Restaurant
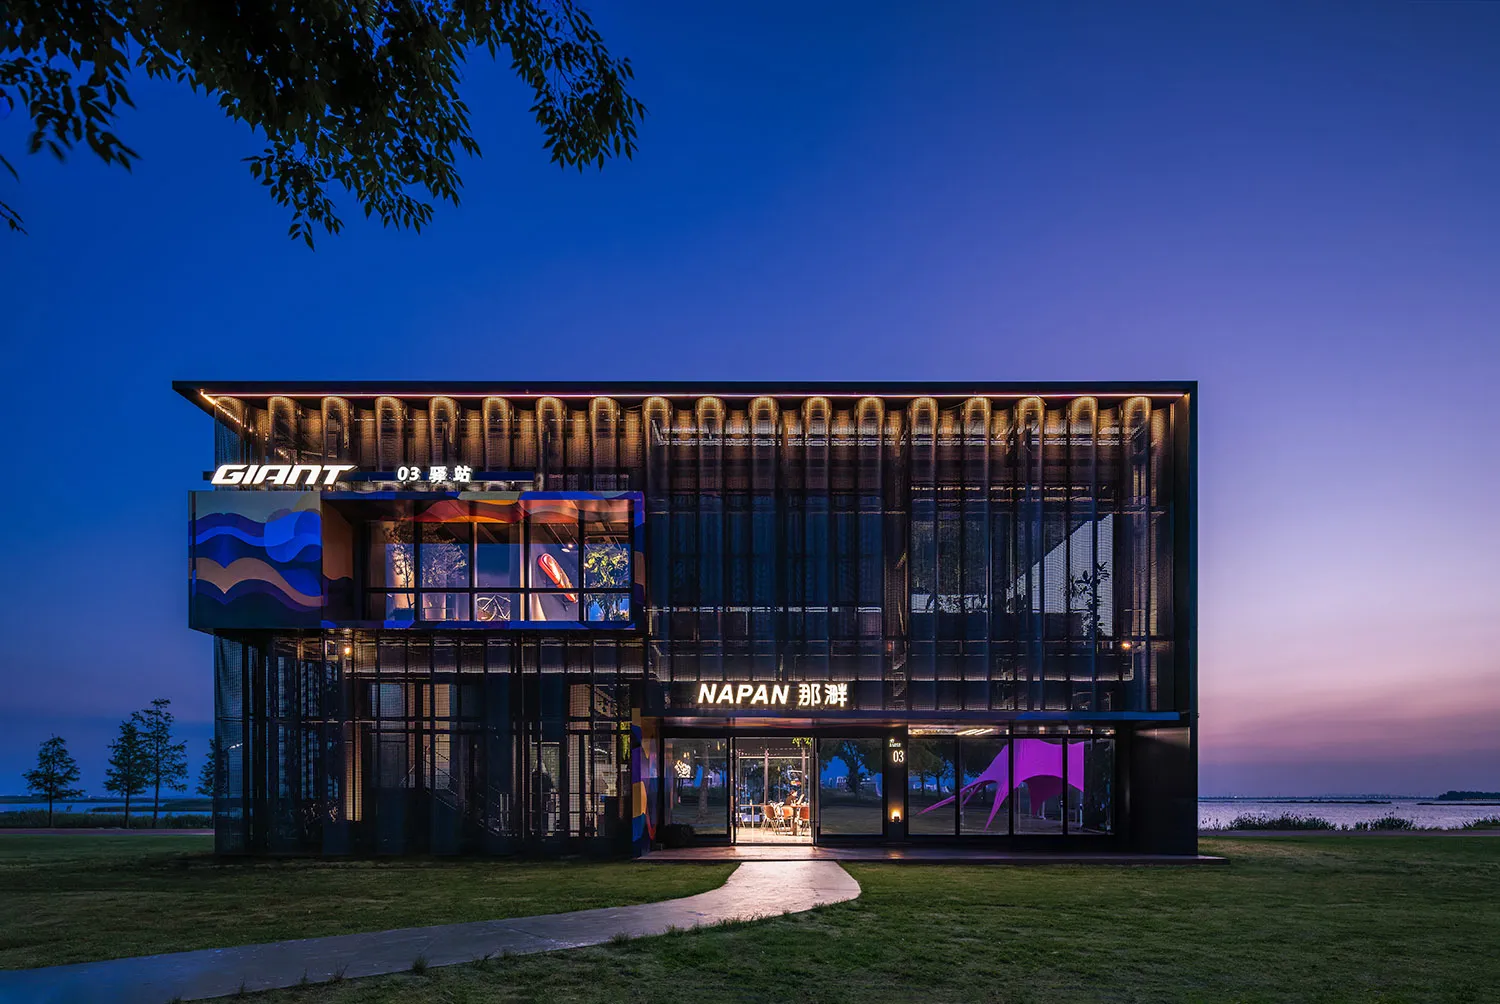
Modern glass and steel commercial building with colorful art panels and illuminated signage at twilight, featuring GIANT and NAPAN branding, set beside a body of water.

Napan Giant Bicycle Station at Dusk

modern facade · glass and steel · commercial building

A striking contemporary bicycle station glows against the deep blue and purple twilight sky.

Tags

modern-facadebicycle-stationglass-curtain-walltwilight-architecturebrand-experience-center

Napan Giant Bicycle Station at Dusk

modern facade · glass and steel · commercial building

A striking contemporary bicycle station glows against the deep blue and purple twilight sky.

Tags

modern-facadebicycle-stationglass-curtain-walltwilight-architecturebrand-experience-center

About this design

This contemporary commercial building showcases a dominant palette of deep midnight blue, vibrant magenta, and warm amber lighting against the cool tones of glass and black steel. The facade features floor-to-ceiling glass curtain walls punctuated by bold, colorful abstract art installations in wavy blue, orange, and magenta patterns. Linear LED lighting traces the rhythmic arched roofline, creating a dramatic glowing effect at dusk. The spatial layout is transparent and inviting, with an open ground floor revealing an interior café or lounge area. The overall mood is futuristic, sophisticated, and energetic. This design perfectly suits a flagship bicycle experience center or lifestyle destination, merging architecture with brand identity in a scenic waterfront location.

Style
modern facade
Materials
glass and steel
Subject
commercial building

Palette

blue #0A4099
black #5D6ABB
brown #151827
purple #364C92

Related modern facade designs

  • Modern two-story Norhor Beijing showroom building at dusk with illuminated horizontal wood slats, large glass windows revealing interior lighting and plants, surrounded by landscaped garden with trees and pathway.Norhor Beijing Showroom with Illuminated Wood Slats
  • Exterior view of a modern dark-colored boutique hotel named Norhor at dusk, featuring extensive horizontal wood slats with warm interior lighting, surrounded by lush green trees and a stone entrance sign.Norhor Boutique Hotel Dark Wood Facade at Dusk
  • Exterior view of a modern building with peach-colored stucco walls, a second-floor balcony with glass and metal railing, large black-framed windows, and a distinctive curved roofline, set above a grey block wall.Peach Stucco Balcony with Curved Roofline
  • Modern two-tone residential building facade featuring red brick on the lower level and off-white concrete upper volume with cantilevered sections and wooden ceiling details under a clear blue sky.
gray #1D281A

How to get this look

  • Use linear LED lighting along rooflines and structural edges to create dramatic nighttime silhouettes
  • Incorporate large-scale colorful abstract art panels into glass facades for visual interest
  • Combine black steel frames with expansive glass curtain walls for a sleek, modern profile
  • Balance cool twilight blues with warm interior lighting to enhance architectural depth
  • Integrate bold brand signage with integrated backlighting for strong visual identity
Red Brick and Concrete Modern Facade with Cantilevered Form
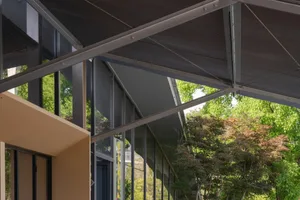
  • Modern steel and glass corridor with dark metal beams and large windows overlooking a lush green garden with Japanese maple trees.Steel and Glass Corridor with Overhanging Canopy
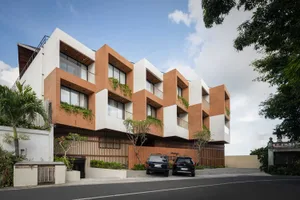
  • Modern multi-story residential building with white and terracotta brick facade, geometric cubic forms, wooden accents, and tropical landscaping under a blue sky.Terracotta and White Cubist Residential Building
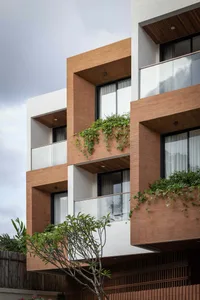
  • Modern residential building exterior featuring terracotta brick cladding, white concrete walls, large glass windows, and lush green vines cascading from balconies under an overcast sky.Terracotta Brick Facade with Cascading Greenery
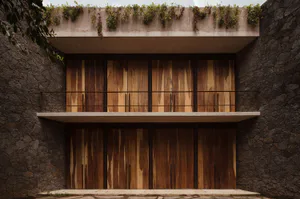
  • Modern two-storey wooden facade featuring vertical timber panels, concrete overhang with climbing plants, and dark stone walls in a courtyard setting.Two-storey Wooden Courtyard Facade with Concrete Overhang