FeelDesign LogoFeelDesign

Minimalist Office Lighting Plan

Stunning Floor Plan Collection
Stunning Floor Plan Collection

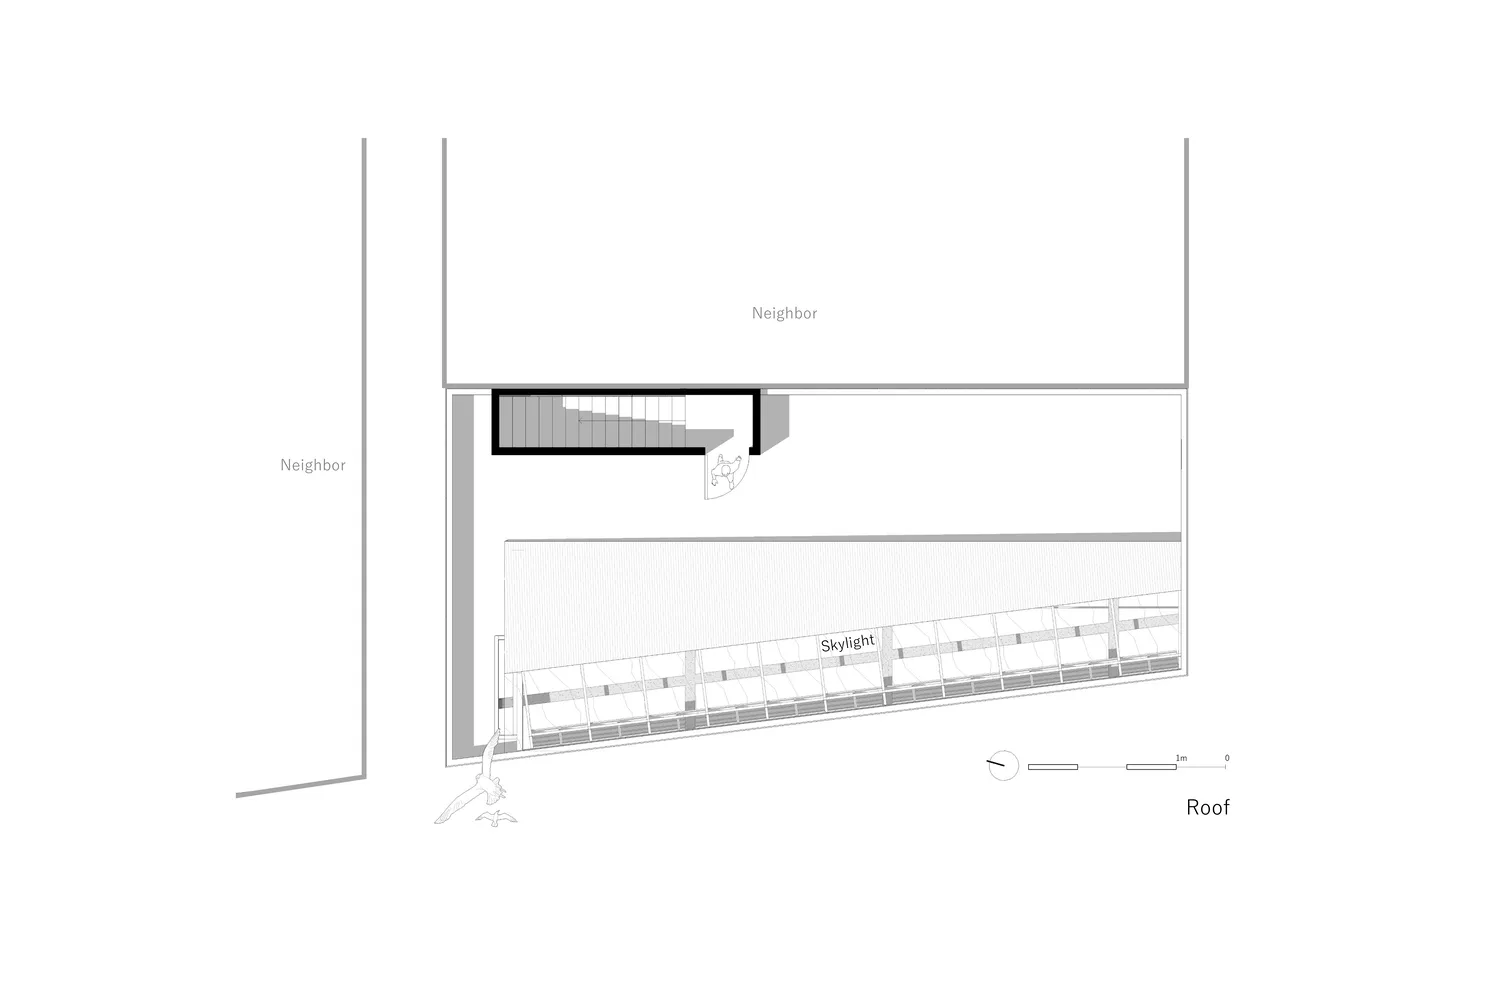
Floor plan of a minimalist office with emphasis on lighting and layout.

Minimalist Office Lighting Plan

architecture · mixed media · floor plan

Minimalist Office Design: Open Space, Natural Light

Tags

officeminimalistlightingfloor-planarchitecture

Minimalist Office Lighting Plan

architecture · mixed media · floor plan

Minimalist Office Design: Open Space, Natural Light

Tags

officeminimalistlightingfloor-planarchitecture

About this design

Floor plan of a minimalist office with emphasis on lighting and layout.

Style
architecture
Materials
mixed media
Subject
floor plan

Related architecture designs

  • Diagram illustrating airflow and air circulation in a building.Summer Airflow Building Design
  • A detailed architectural floor plan depicting the layout of a modern residential interior, showcasing open-plan living spacesModern Residential Floor Plan
  • A conceptual diagram illustrating the changes in sunlight on a suspended shape building façade.Suspended Shape: Sunlight Changes on Building Faça
  • Modern residential patio with wooden deck and outdoor furniture, surrounded by greenery and trees.Modern Residential Patio with Wood
  • Diagram illustrating how light propagates through and buffers heat in glass blocks.Glass Blocks Light Trapping
  • Floor plan of a modern house with various rooms including living room, kitchen, bedrooms, and bathrooms.Modern House Plan
  • Floor plan with tile, brick, and glass block materials in a two-dimensional architectural designTwo-Dimensional Architecture Floor Plan with Tile,
  • Contemporary living room with concrete walls and floor, featuring minimalist furniture and a cozy atmosphere.Modern Concrete Living Room

Minimalist Office Lighting Plan

Stunning Floor Plan Collection

Stunning Floor Plan Collection

Floor plan of a minimalist office with emphasis on lighting and layout.

Minimalist Office Lighting Plan

architecture · mixed media · floor plan

Minimalist Office Design: Open Space, Natural Light

Tags

officeminimalistlightingfloor-planarchitecture

Minimalist Office Lighting Plan

architecture · mixed media · floor plan

Minimalist Office Design: Open Space, Natural Light

Tags

officeminimalistlightingfloor-planarchitecture

About this design

Floor plan of a minimalist office with emphasis on lighting and layout.

Style
architecture
Materials
mixed media
Subject
floor plan

Related architecture designs

  • Diagram illustrating airflow and air circulation in a building.Summer Airflow Building Design
  • A detailed architectural floor plan depicting the layout of a modern residential interior, showcasing open-plan living spacesModern Residential Floor Plan
  • A conceptual diagram illustrating the changes in sunlight on a suspended shape building façade.Suspended Shape: Sunlight Changes on Building Faça
  • Modern residential patio with wooden deck and outdoor furniture, surrounded by greenery and trees.Modern Residential Patio with Wood
  • Diagram illustrating how light propagates through and buffers heat in glass blocks.Glass Blocks Light Trapping
  • Floor plan of a modern house with various rooms including living room, kitchen, bedrooms, and bathrooms.Modern House Plan
  • Floor plan with tile, brick, and glass block materials in a two-dimensional architectural designTwo-Dimensional Architecture Floor Plan with Tile,
  • Contemporary living room with concrete walls and floor, featuring minimalist furniture and a cozy atmosphere.Modern Concrete Living Room