FeelDesign LogoFeelDesign

Minimalist Office Space Floor Plan

S

Shanghai Pluto / Liquid of Idea
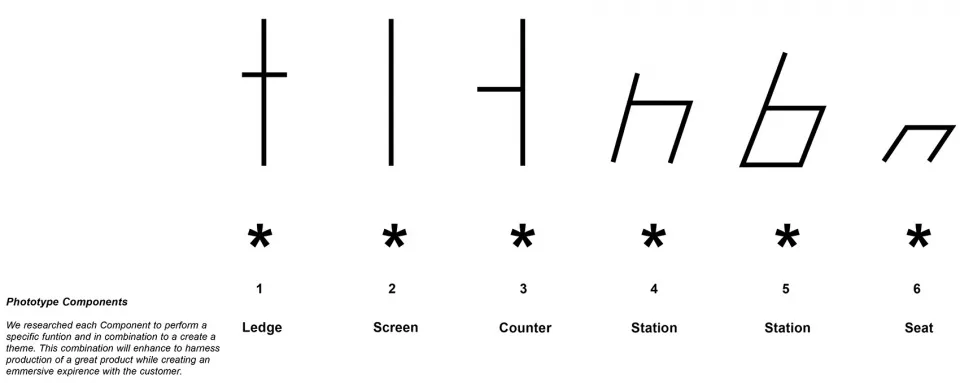
Black and white floor plan of an office space with clear divisions and minimalistic design

Minimalist Office Space Floor Plan

floor plan

Tags

office-spaceminimalistfloor-planfunctionalefficient

Minimalist Office Space Floor Plan

floor plan

Tags

office-spaceminimalistfloor-planfunctionalefficient

About this design

Black and white floor plan of an office space with clear divisions and minimalistic design

Style
floor plan

Related floor plan designs

  • A detailed 2D architectural drawing of a modern office space featuring concrete flooring.Modern Office Space Concrete Floor Plan
  • Modern floor plan with gray tones in a contemporary interior design layout.Modern Interior Floor Plan in Gray Tones
  • A detailed architectural floor plan showing a development with tiled surfaces.Architectural Development Tiles Floor Plan
  • Floor plan of a modern kitchen with appliances and cabinetsModern Kitchen Layout Plan
  • Simplified architectural drawing of a floor plan in black and white.Architectural Floor Plan Black & White
  • 2D floor plan of a mixed-style home with wooden paneling, featuring a dining area, living room, and bedroomMixed-Style Home with Wooden Paneling
  • 2D floor plan of a mixed-style home with wooden paneling, featuring a dining area, living room, and bedroomMixed-Style Home with Wooden Paneling
  • 2D floor plan of a restaurant with labeled rooms, a mix of wood and stone materials, and dim lightingRestaurant Floor Plan with Wood and Stone Features

Minimalist Office Space Floor Plan

S

Shanghai Pluto / Liquid of Idea

Black and white floor plan of an office space with clear divisions and minimalistic design

Minimalist Office Space Floor Plan

floor plan

Tags

office-spaceminimalistfloor-planfunctionalefficient

Minimalist Office Space Floor Plan

floor plan

Tags

office-spaceminimalistfloor-planfunctionalefficient

About this design

Black and white floor plan of an office space with clear divisions and minimalistic design

Style
floor plan

Related floor plan designs

  • A detailed 2D architectural drawing of a modern office space featuring concrete flooring.Modern Office Space Concrete Floor Plan
  • Modern floor plan with gray tones in a contemporary interior design layout.Modern Interior Floor Plan in Gray Tones
  • A detailed architectural floor plan showing a development with tiled surfaces.Architectural Development Tiles Floor Plan
  • Floor plan of a modern kitchen with appliances and cabinetsModern Kitchen Layout Plan
  • Simplified architectural drawing of a floor plan in black and white.Architectural Floor Plan Black & White
  • 2D floor plan of a mixed-style home with wooden paneling, featuring a dining area, living room, and bedroomMixed-Style Home with Wooden Paneling
  • 2D floor plan of a mixed-style home with wooden paneling, featuring a dining area, living room, and bedroomMixed-Style Home with Wooden Paneling
  • 2D floor plan of a restaurant with labeled rooms, a mix of wood and stone materials, and dim lightingRestaurant Floor Plan with Wood and Stone Features