FeelDesign LogoFeelDesign

Minimalist Office Space with Functional Layout

Foshan Package House
Foshan Package House

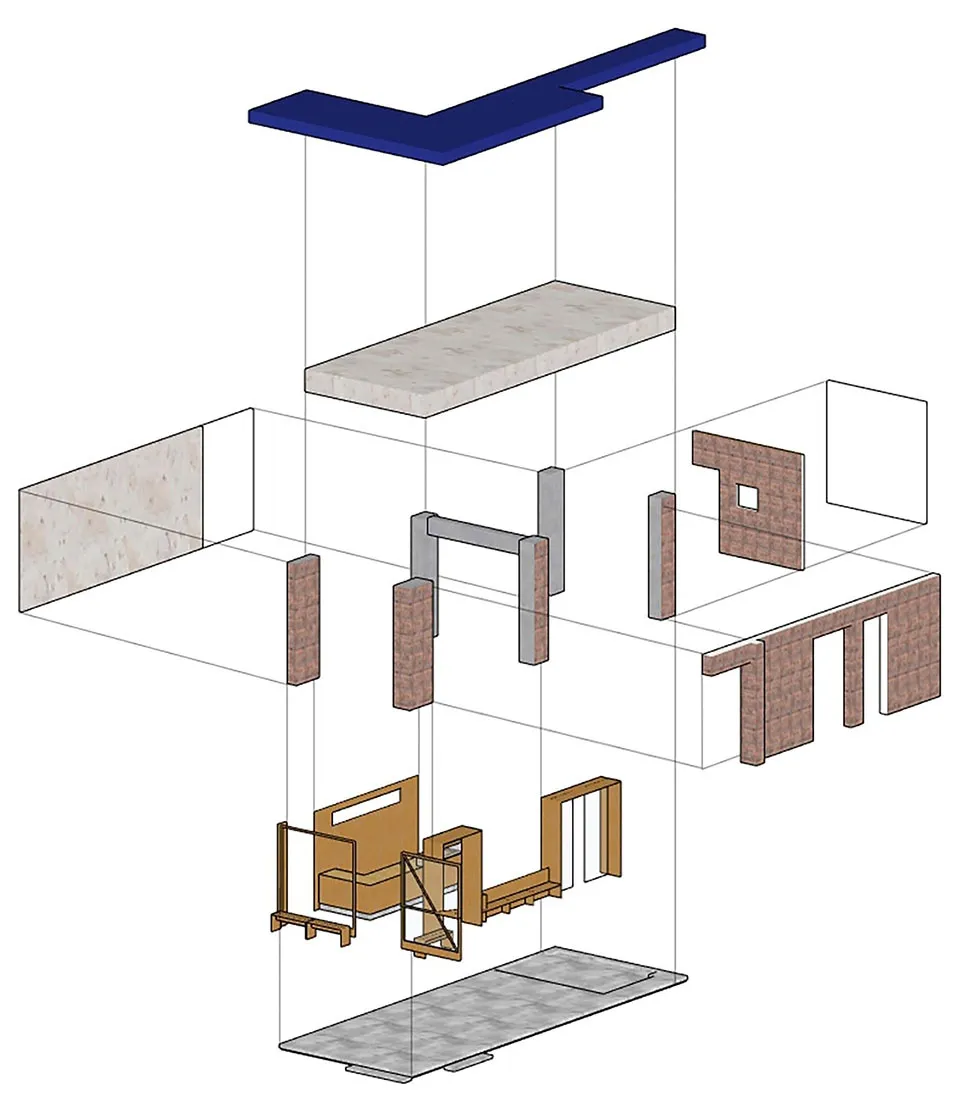
A minimalist floor plan of an office space with various rooms and furniture pieces, emphasizing functional layout and minimal decoration

Minimalist Office Space with Functional Layout

floor plan

Minimalist Office Space with Functional Layout

Tags

minimalistfunctionaloffice-spacefloor-planlayoutschematic

Minimalist Office Space with Functional Layout

floor plan

Minimalist Office Space with Functional Layout

Tags

minimalistfunctionaloffice-spacefloor-planlayoutschematic

About this design

A minimalist floor plan of an office space with various rooms and furniture pieces, emphasizing functional layout and minimal decoration

Style
floor plan

Related floor plan designs

  • Black and white floor plan of a minimalist building with open spaces, rooms, and labelsMinimalist Open Plan with Multiple Rooms
  • A minimalist architectural drawing of an open space with a yellow circle in the center, featuring textual information and a functional styleMinimalist Open Space with Central Focal Point
  • Black and white floor plan of a minimalist residential house with multiple roomsMinimalist Residential Floor Plan
  • Black and white floor plan of a house with minimalistic layout, room outlines, labels, measurements, and symbolsMinimalist Residential Floor Plan
  • Black and white 2D floor plan of a house with room outlines, labels, measurements, and symbolsMinimalist Residential Floor Plan
  • Black and white floor plan of a minimalist residential building with a focus on architectural structure and layoutMinimalist Residential Floor Plan
  • Black and white floor plan of a minimalist house with a circular central room and labeled rooms and dimensionsMinimalist Residential Floor Plan with Central Gathering Space
  • Detailed black and white floor plan of a minimalist residential space featuring a kitchen and bathroom with various elements and labelsMinimalist Residential Floor Plan with Kitchen and Bathroom