FeelDesign LogoFeelDesign

Minimalist Open Space with Central Focal Point

85㎡, Lucerne CAAA Minimalist Leisure Restaurant
85㎡, Lucerne CAAA Minimalist Leisure Restaurant

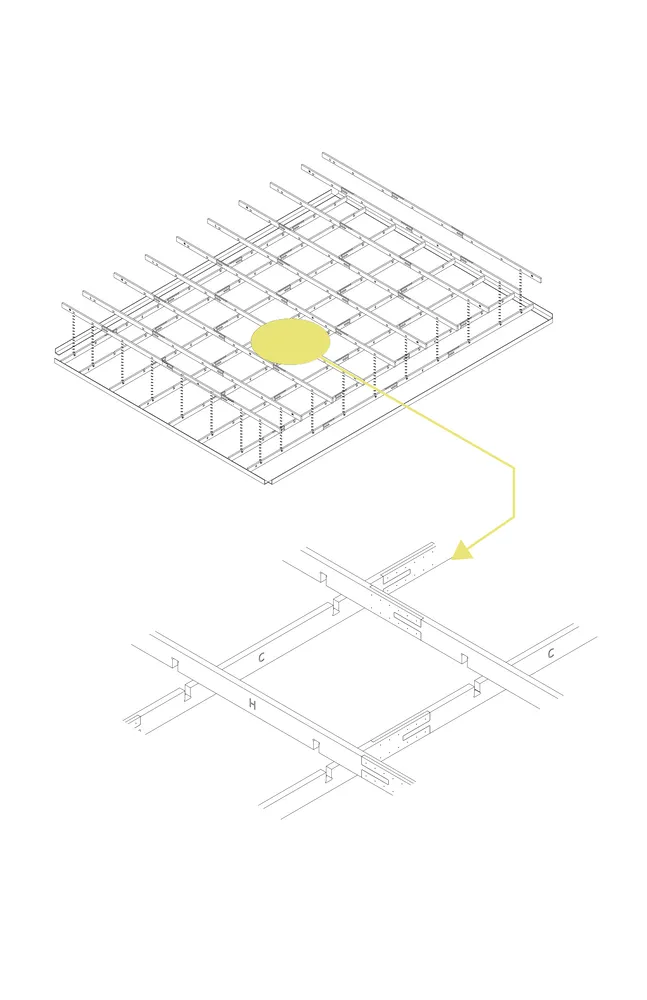
A minimalist architectural drawing of an open space with a yellow circle in the center, featuring textual information and a functional style

Minimalist Open Space with Central Focal Point

floor plan

Minimalist Open Space with Central Focal Point

Tags

floor-planminimalistopen-spacefunctionalarchitectural-drawing

Minimalist Open Space with Central Focal Point

floor plan

Minimalist Open Space with Central Focal Point

Tags

floor-planminimalistopen-spacefunctionalarchitectural-drawing

About this design

A minimalist architectural drawing of an open space with a yellow circle in the center, featuring textual information and a functional style

Style
floor plan

Related floor plan designs

  • Black and white floor plan of a minimalist residential house with multiple roomsMinimalist Residential Floor Plan
  • Black and white floor plan of a house with minimalistic layout, room outlines, labels, measurements, and symbolsMinimalist Residential Floor Plan
  • Black and white 2D floor plan of a house with room outlines, labels, measurements, and symbolsMinimalist Residential Floor Plan
  • Black and white floor plan of a minimalist residential building with a focus on architectural structure and layoutMinimalist Residential Floor Plan
  • Black and white floor plan of a minimalist house with a circular central room and labeled rooms and dimensionsMinimalist Residential Floor Plan with Central Gathering Space
  • Detailed black and white floor plan of a minimalist residential space featuring a kitchen and bathroom with various elements and labelsMinimalist Residential Floor Plan with Kitchen and Bathroom
  • Black and white drawing of a minimalist residential floor plan with a staircase and a person visible in the sceneMinimalist Residential Floor Plan with Staircase
  • Black and white top-down view of a minimalist second floor plan with a kitchen, bathroom, and living area, featuring two balconiesMinimalist Second Floor Plan with Balconies