FeelDesign LogoFeelDesign

Mixed Materials Resort Floor Plan

Industrial Floor Plan Space
Industrial Floor Plan Space

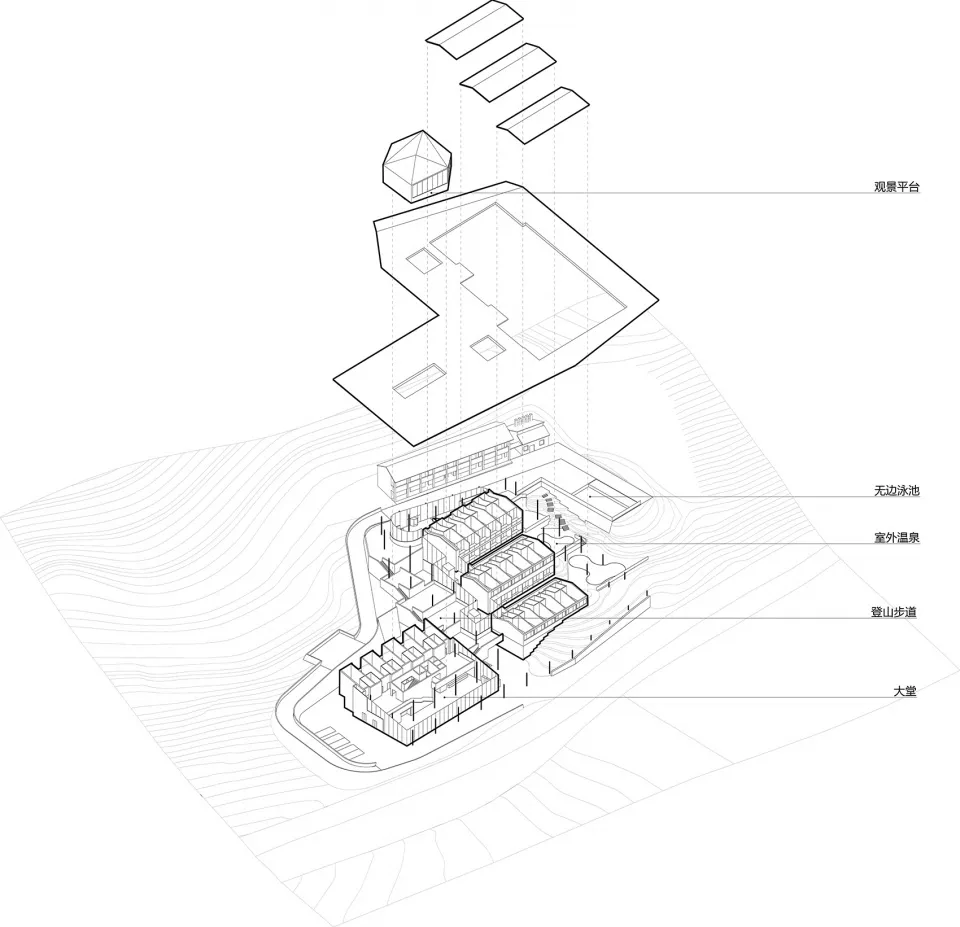
Floor plan of a resort with various architectural styles and features.

Mixed Materials Resort Floor Plan

architecture · mixed materials · resort

Mixed Materials Resort: A meticulously designed floor plan showcasing the layout of a resort with diverse architectural elements and functional zones.

Tags

architectureresortfloor planmixed materialsdesign layout

Mixed Materials Resort Floor Plan

architecture · mixed materials · resort

Mixed Materials Resort: A meticulously designed floor plan showcasing the layout of a resort with diverse architectural elements and functional zones.

Tags

architectureresortfloor planmixed materialsdesign layout

About this design

Floor plan of a resort with various architectural styles and features.

Style
architecture
Materials
mixed materials
Subject
resort

Related architecture designs

  • Modern building with concrete and glass exterior.Modern Building Concrete and Glass
  • A modern entryway featuring a stone wall and a wooden door, with a hybrid ceiling design.Modern Entry with Stone and Hybrid Materials
  • A modern residential house with a concrete and wooden exterior, featuring a courtyard with greenery.Modern Residential House Concrete-Wood Exterior
  • Teak wood balcony featuring a wicker chair and potted plants with a scenic ocean view.Outdoor Balcony with Teak Wood
  • Modern residential space featuring stone, concrete, and wood materials.Modern Residential Space with Stone, Concrete, and
  • Concrete corridor with stone wall and ceiling, featuring thatched lighting fixtures and wooden steps.Concrete Interior Corridor
  • A traditional streetlight made of metal hanging on a roof.Traditional Streetlight Metal
  • A traditional Japanese storefront with a rope curtain hanging from above.Traditional Japanese Storefront with Rope Curtain

Mixed Materials Resort Floor Plan

Industrial Floor Plan Space

Industrial Floor Plan Space

Floor plan of a resort with various architectural styles and features.

Mixed Materials Resort Floor Plan

architecture · mixed materials · resort

Mixed Materials Resort: A meticulously designed floor plan showcasing the layout of a resort with diverse architectural elements and functional zones.

Tags

architectureresortfloor planmixed materialsdesign layout

Mixed Materials Resort Floor Plan

architecture · mixed materials · resort

Mixed Materials Resort: A meticulously designed floor plan showcasing the layout of a resort with diverse architectural elements and functional zones.

Tags

architectureresortfloor planmixed materialsdesign layout

About this design

Floor plan of a resort with various architectural styles and features.

Style
architecture
Materials
mixed materials
Subject
resort

Related architecture designs

  • Modern building with concrete and glass exterior.Modern Building Concrete and Glass
  • A modern entryway featuring a stone wall and a wooden door, with a hybrid ceiling design.Modern Entry with Stone and Hybrid Materials
  • A modern residential house with a concrete and wooden exterior, featuring a courtyard with greenery.Modern Residential House Concrete-Wood Exterior
  • Teak wood balcony featuring a wicker chair and potted plants with a scenic ocean view.Outdoor Balcony with Teak Wood
  • Modern residential space featuring stone, concrete, and wood materials.Modern Residential Space with Stone, Concrete, and
  • Concrete corridor with stone wall and ceiling, featuring thatched lighting fixtures and wooden steps.Concrete Interior Corridor
  • A traditional streetlight made of metal hanging on a roof.Traditional Streetlight Metal
  • A traditional Japanese storefront with a rope curtain hanging from above.Traditional Japanese Storefront with Rope Curtain