FeelDesign LogoFeelDesign

Mixed-Use Residential Commercial Space with Wood and Concrete

Henan Xinxiang PANDORA Pandora Restaurant. Romantic Futurism Hidden in Residential Street
Henan Xinxiang PANDORA Pandora Restaurant. Romantic Futurism Hidden in Residential Street

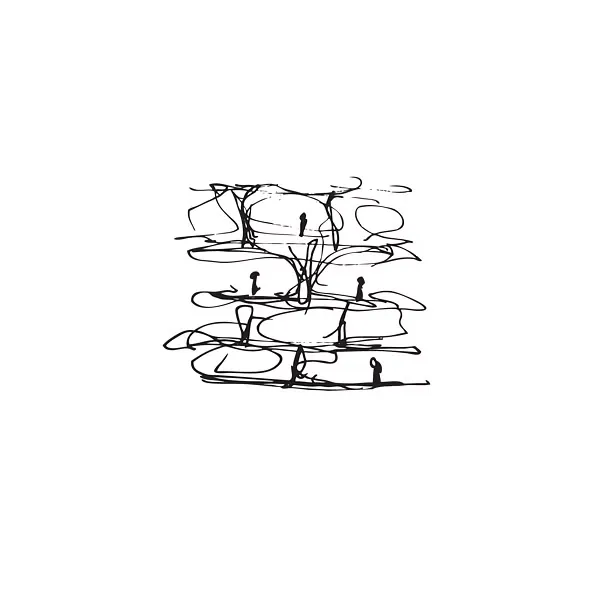
Black and white sketch of a building's interior with multiple rooms, hallways, and visible wood and concrete materials

Mixed-Use Residential Commercial Space with Wood and Concrete

floor plan

Tags

mixed-useresidentialcommercialblack-and-whitesketchelegantsimple

Mixed-Use Residential Commercial Space with Wood and Concrete

floor plan

Tags

mixed-useresidentialcommercialblack-and-whitesketchelegantsimple

About this design

Black and white sketch of a building's interior with multiple rooms, hallways, and visible wood and concrete materials

Style
floor plan

Related floor plan designs

  • Modern office space layout with clean lines, showcasing efficient and organized workstations.Modern Office Space Layout
  • A 3D rendered floor plan of an architectural design.3D Rendered Floor Plan
  • Floor plan of an office space with carpeted floors and concrete wallsOffice Space Office Plan
  • Floor plan of an office buildingOffice Building Floor Map
  • A detailed indoor space layout with designated areas such as a品茶区, 珠宝博物馆, and庭院.Interior Design Floor Plan
  • Concrete bathroom suite floor plan with a circular soaking tub and adjacent powder room.Bathroom Suite Concrete Floor Plan
  • A detailed urban plan city map depicting major streets, parks, and landmarks.Urban Plan City Map
  • Detailed architectural floor plan of a building interior.Building Insides Floor Plan

Mixed-Use Residential Commercial Space with Wood and Concrete

Henan Xinxiang PANDORA Pandora Restaurant. Romantic Futurism Hidden in Residential Street

Henan Xinxiang PANDORA Pandora Restaurant. Romantic Futurism Hidden in Residential Street

Black and white sketch of a building's interior with multiple rooms, hallways, and visible wood and concrete materials

Mixed-Use Residential Commercial Space with Wood and Concrete

floor plan

Tags

mixed-useresidentialcommercialblack-and-whitesketchelegantsimple

Mixed-Use Residential Commercial Space with Wood and Concrete

floor plan

Tags

mixed-useresidentialcommercialblack-and-whitesketchelegantsimple

About this design

Black and white sketch of a building's interior with multiple rooms, hallways, and visible wood and concrete materials

Style
floor plan

Related floor plan designs

  • Modern office space layout with clean lines, showcasing efficient and organized workstations.Modern Office Space Layout
  • A 3D rendered floor plan of an architectural design.3D Rendered Floor Plan
  • Floor plan of an office space with carpeted floors and concrete wallsOffice Space Office Plan
  • Floor plan of an office buildingOffice Building Floor Map
  • A detailed indoor space layout with designated areas such as a品茶区, 珠宝博物馆, and庭院.Interior Design Floor Plan
  • Concrete bathroom suite floor plan with a circular soaking tub and adjacent powder room.Bathroom Suite Concrete Floor Plan
  • A detailed urban plan city map depicting major streets, parks, and landmarks.Urban Plan City Map
  • Detailed architectural floor plan of a building interior.Building Insides Floor Plan