Modern Basement Floor Plan with Concrete and Wood
4
400㎡
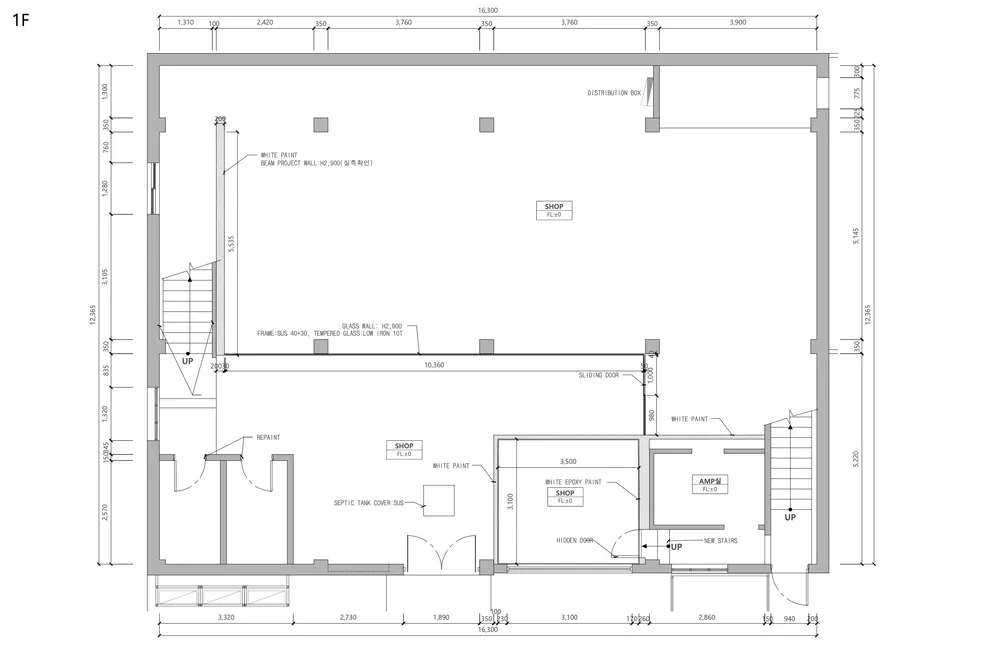
Modern Basement Floor Plan with Concrete and Wood
floor plan
Modern Basement Floor Plan with Concrete and Wood
About this design
2D floor plan of a modern basement with a staircase and door, predominantly white with black accents, dim lighting
- Style
- floor plan