FeelDesign LogoFeelDesign

Modern Apartment Building Floor Plan

Minimalist Riverside Panorama Apartment in Krakow, Poland
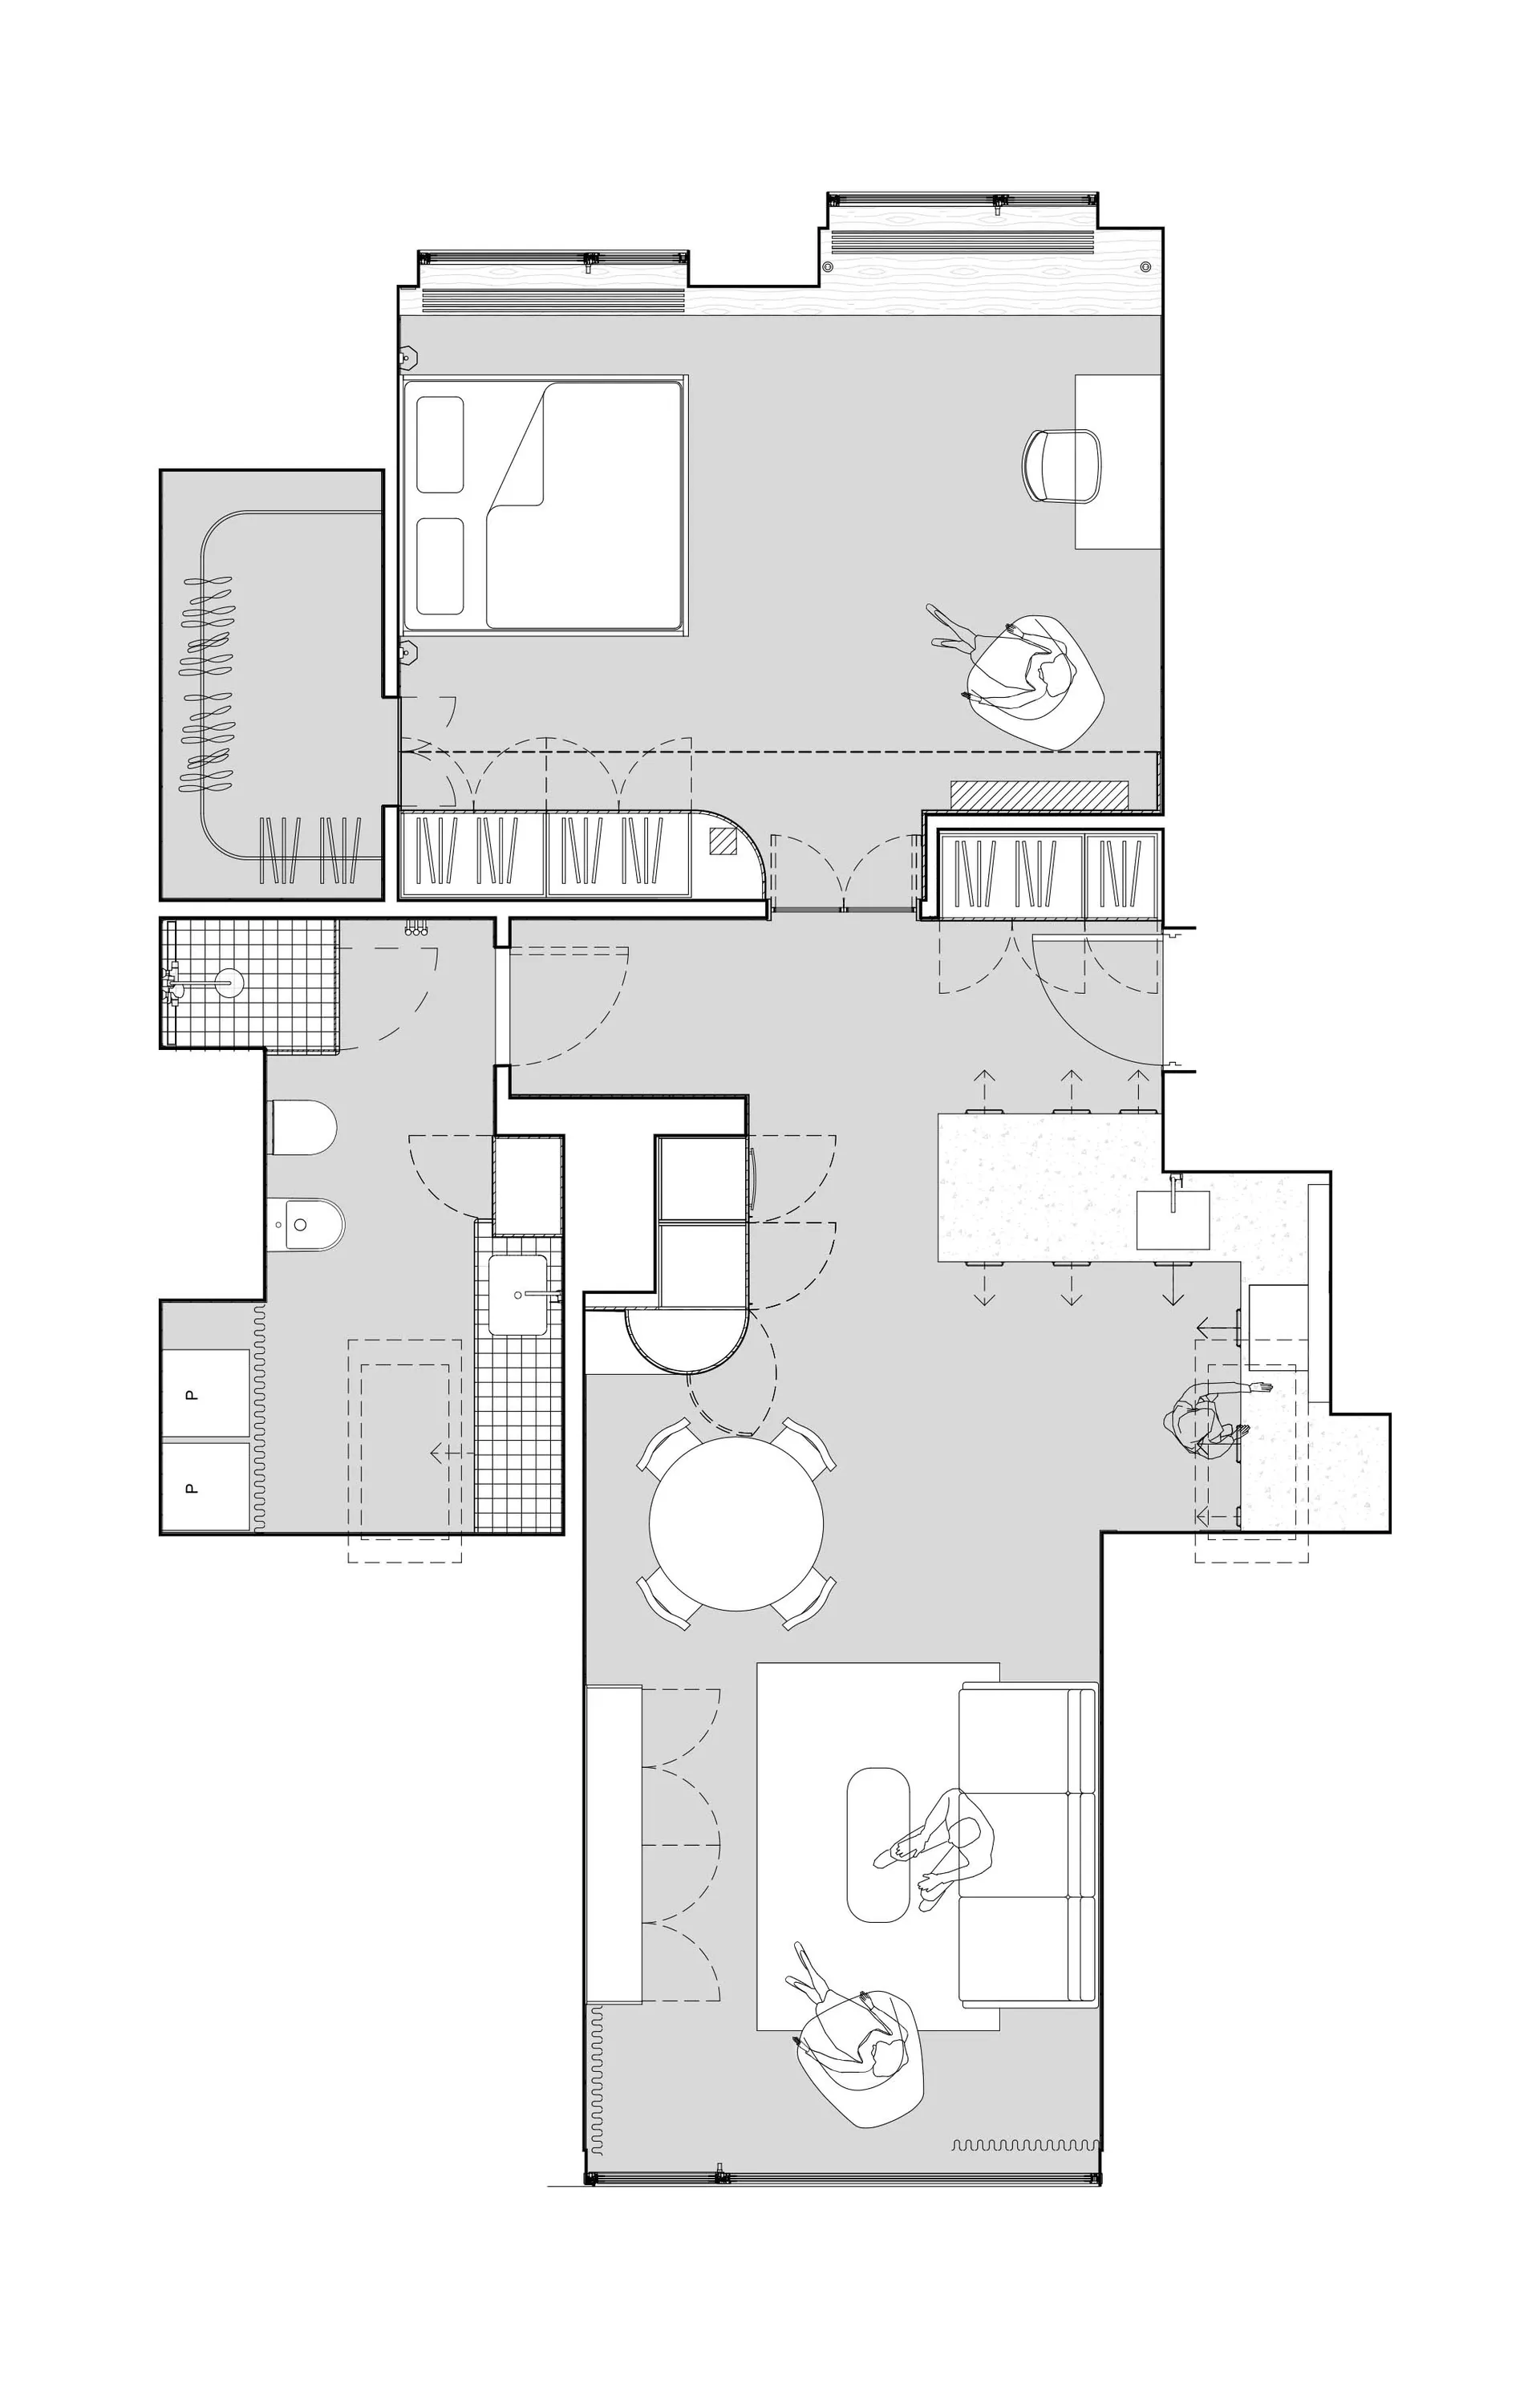
Minimalist Riverside Panorama Apartment in Krakow, Poland

White floor plan of an apartment building with various rooms, furniture, and essential items, showcasing modern and functional design with open spaces and efficient use of areas

Modern Apartment Building Floor Plan

floor plan

Tags

apartmentmodernfunctionalopen-planefficientlayout

Modern Apartment Building Floor Plan

floor plan

Tags

apartmentmodernfunctionalopen-planefficientlayout

About this design

White floor plan of an apartment building with various rooms, furniture, and essential items, showcasing modern and functional design with open spaces and efficient use of areas

Style
floor plan

Related floor plan designs

  • Black and white first floor architectural plan of a jewelry retail boutique showing entrance lobby, retail space, corridor, service counter, courtyard, jewelry display area, and storage room at 1:100 scale.Architectural layout showing the spatial organization of a luxury jewelry store with retail area, courtyard, and service zones.
  • Black and white architectural second floor plan with red dot markers, showing numbered rooms including courtyard, jewelry display area, storage room, rest area and display area at 1:100 scale.Clean architectural layout showing the spatial organization of the second floor with integrated courtyard and specialized display zones.
  • Architectural floor plan rendering of a high-end residential complex featuring multiple living, dining, and bedroom zones arranged around landscaped courtyards.Bird’s-eye view of a luxury residential development showcasing interconnected living zones and distinctively landscaped courtyards.
  • Black and white architectural floor plan of a large aerospace science museum with numbered exhibition halls, laboratories, and circulation paths.Detailed circulation layout of a futuristic aerospace exhibition center featuring themed zones from rocket launch sites to deep space exploration.
  • Architectural floor plan of a luxury triplex villa featuring four king bedrooms, multiple bathrooms, living areas, and three large balconies with dimension lines and landscaping indicators.Detailed architectural layout showcasing a high-end multi-level residence with generous outdoor terraces and optimized spatial flow.
  • Isometric architectural line drawing of a modern minimalist kitchen floor plan featuring a large central island, cabinetry, and multiple access points.Clean architectural line drawing showcasing an efficient L-shaped kitchen layout with a prominent central island.
  • Black and white architectural floor plan of a modern two-story residence showing entrance, accessory central island, pause area, stair hall and storage zones.Clean architectural layout showcasing a thoughtful circulation pattern between living, dining and vertical circulation zones.
  • Monochrome mixed-media artwork depicting a top-down living room floor plan with two armchairs, a long sofa, and a media console, surrounded by abstract charcoal scribbles and white dot patterns on a dark background.A hand-drawn architectural sketch merges precise furniture layout with expressive charcoal and ink gestures.

Modern Apartment Building Floor Plan

Minimalist Riverside Panorama Apartment in Krakow, Poland

Minimalist Riverside Panorama Apartment in Krakow, Poland

White floor plan of an apartment building with various rooms, furniture, and essential items, showcasing modern and functional design with open spaces and efficient use of areas

Modern Apartment Building Floor Plan

floor plan

Tags

apartmentmodernfunctionalopen-planefficientlayout

Modern Apartment Building Floor Plan

floor plan

Tags

apartmentmodernfunctionalopen-planefficientlayout

About this design

White floor plan of an apartment building with various rooms, furniture, and essential items, showcasing modern and functional design with open spaces and efficient use of areas

Style
floor plan

Related floor plan designs

  • Black and white first floor architectural plan of a jewelry retail boutique showing entrance lobby, retail space, corridor, service counter, courtyard, jewelry display area, and storage room at 1:100 scale.Architectural layout showing the spatial organization of a luxury jewelry store with retail area, courtyard, and service zones.
  • Black and white architectural second floor plan with red dot markers, showing numbered rooms including courtyard, jewelry display area, storage room, rest area and display area at 1:100 scale.Clean architectural layout showing the spatial organization of the second floor with integrated courtyard and specialized display zones.
  • Architectural floor plan rendering of a high-end residential complex featuring multiple living, dining, and bedroom zones arranged around landscaped courtyards.Bird’s-eye view of a luxury residential development showcasing interconnected living zones and distinctively landscaped courtyards.
  • Black and white architectural floor plan of a large aerospace science museum with numbered exhibition halls, laboratories, and circulation paths.Detailed circulation layout of a futuristic aerospace exhibition center featuring themed zones from rocket launch sites to deep space exploration.
  • Architectural floor plan of a luxury triplex villa featuring four king bedrooms, multiple bathrooms, living areas, and three large balconies with dimension lines and landscaping indicators.Detailed architectural layout showcasing a high-end multi-level residence with generous outdoor terraces and optimized spatial flow.
  • Isometric architectural line drawing of a modern minimalist kitchen floor plan featuring a large central island, cabinetry, and multiple access points.Clean architectural line drawing showcasing an efficient L-shaped kitchen layout with a prominent central island.
  • Black and white architectural floor plan of a modern two-story residence showing entrance, accessory central island, pause area, stair hall and storage zones.Clean architectural layout showcasing a thoughtful circulation pattern between living, dining and vertical circulation zones.
  • Monochrome mixed-media artwork depicting a top-down living room floor plan with two armchairs, a long sofa, and a media console, surrounded by abstract charcoal scribbles and white dot patterns on a dark background.A hand-drawn architectural sketch merges precise furniture layout with expressive charcoal and ink gestures.