FeelDesign LogoFeelDesign

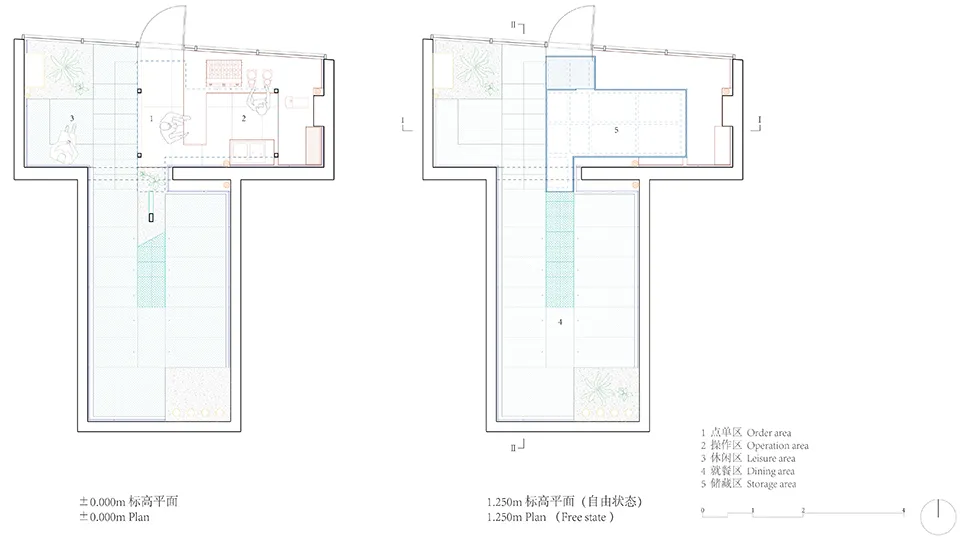
Modern Apartment with Floor Plan

Xi'an Second Half Coffee
Xi'an Second Half Coffee

Top-down view of a modern apartment with clean lines, minimalistic design, and a floor plan showing various rooms including a kitchen, living area, bedroom, and bathroom

Modern Apartment with Floor Plan

floor plan

Tags

modernapartmentfloor-planminimalistbrightopen

Modern Apartment with Floor Plan

floor plan

Tags

modernapartmentfloor-planminimalistbrightopen

About this design

Top-down view of a modern apartment with clean lines, minimalistic design, and a floor plan showing various rooms including a kitchen, living area, bedroom, and bathroom

Style
floor plan

Related floor plan designs

  • Modern residential architectural floor plan on graphite paperModern Residence Blueprint
  • Detailed architectural floor plans for a residential building, including ground floor, first floor, and basement layouts.Hyde Park House Floor Plan
  • Minimalist layout with furniture and lighting details.Minimalist Floor Plan Graphic Design
  • Schematic floor plan of a hotel interior showing various rooms and areas like lobby, restaurant, business area, and children'Hotel Interior Layout
  • Architectural drawing of a residential building with a dining area, kitchen, and living room, featuring chairs and clocksResidential Building with Dining Area and Kitchen
  • Black and white map of an ancient city with various buildings and streets, showcasing its layout and designAncient City Floor Plan with Historic Architecture
  • Empty modern building with a circular design on its side, featuring a large circular element in one corner, with ample natural lightModern Circular Building Floor Plan
  • 2D floor plan of a modern home with a kitchen, dining area, living room, and two staircasesModern Home Layout with Two Staircases

Modern Apartment with Floor Plan

Xi'an Second Half Coffee

Xi'an Second Half Coffee

Top-down view of a modern apartment with clean lines, minimalistic design, and a floor plan showing various rooms including a kitchen, living area, bedroom, and bathroom

Modern Apartment with Floor Plan

floor plan

Tags

modernapartmentfloor-planminimalistbrightopen

Modern Apartment with Floor Plan

floor plan

Tags

modernapartmentfloor-planminimalistbrightopen

About this design

Top-down view of a modern apartment with clean lines, minimalistic design, and a floor plan showing various rooms including a kitchen, living area, bedroom, and bathroom

Style
floor plan

Related floor plan designs

  • Modern residential architectural floor plan on graphite paperModern Residence Blueprint
  • Detailed architectural floor plans for a residential building, including ground floor, first floor, and basement layouts.Hyde Park House Floor Plan
  • Minimalist layout with furniture and lighting details.Minimalist Floor Plan Graphic Design
  • Schematic floor plan of a hotel interior showing various rooms and areas like lobby, restaurant, business area, and children'Hotel Interior Layout
  • Architectural drawing of a residential building with a dining area, kitchen, and living room, featuring chairs and clocksResidential Building with Dining Area and Kitchen
  • Black and white map of an ancient city with various buildings and streets, showcasing its layout and designAncient City Floor Plan with Historic Architecture
  • Empty modern building with a circular design on its side, featuring a large circular element in one corner, with ample natural lightModern Circular Building Floor Plan
  • 2D floor plan of a modern home with a kitchen, dining area, living room, and two staircasesModern Home Layout with Two Staircases