FeelDesign LogoFeelDesign

Modern Building Floor Plan with Clean Lines

Zhuzhi Yuan Fusion Cuisine Shanghai Pudong Houtan Store
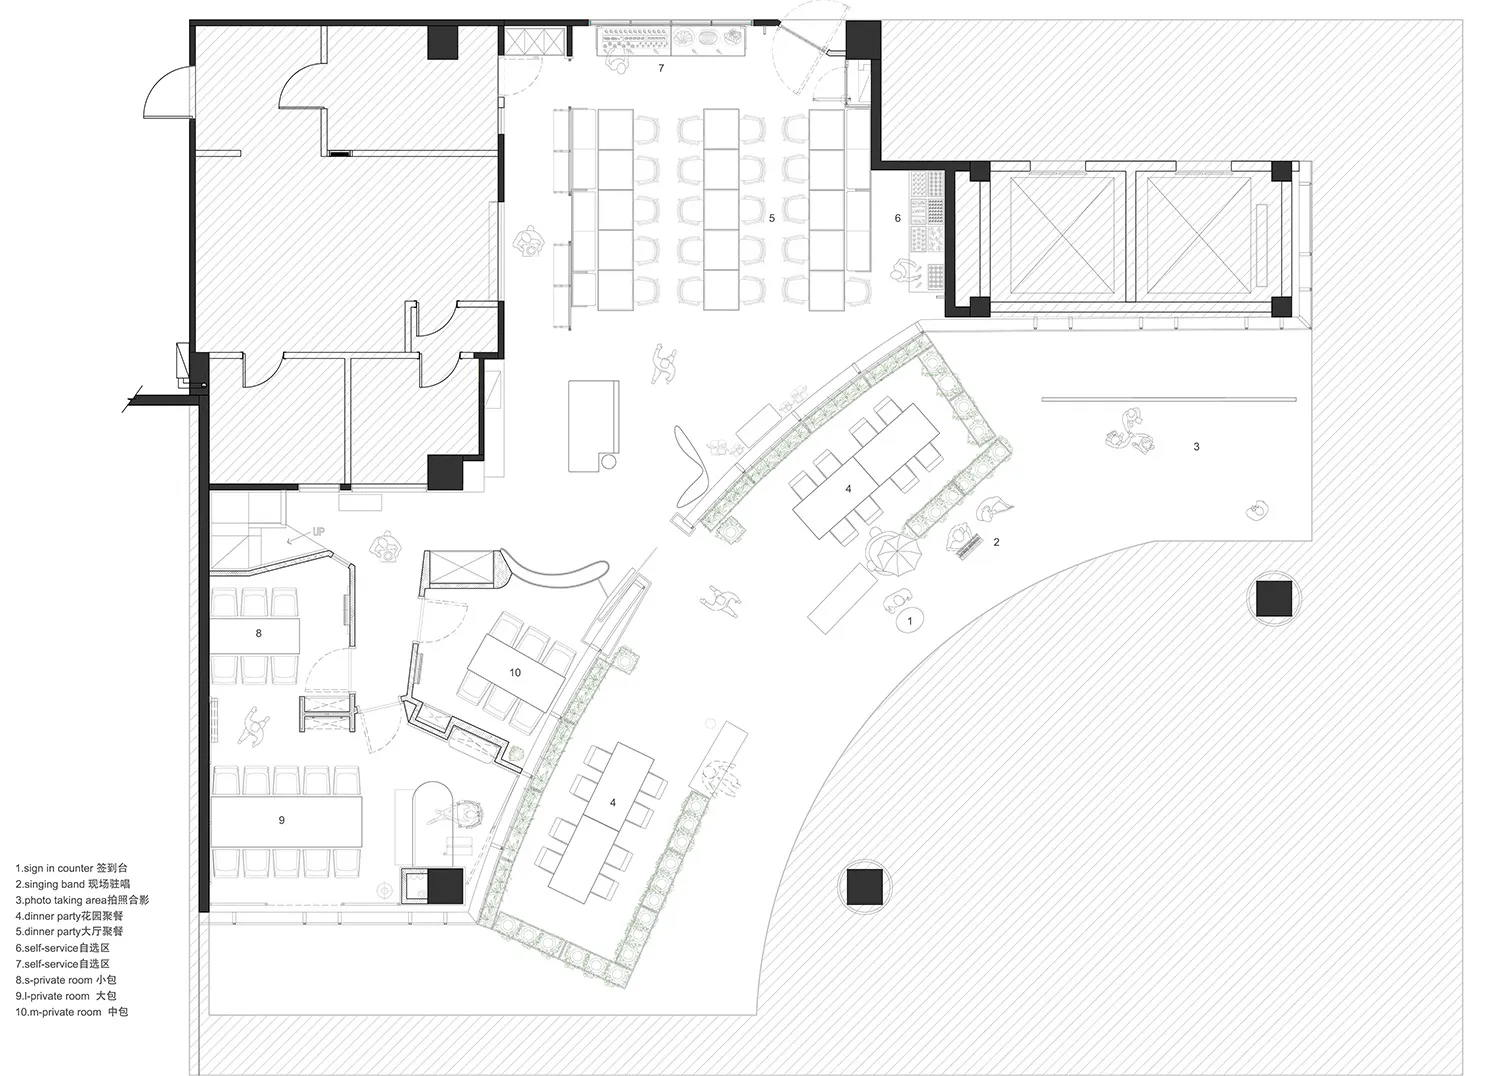
Zhuzhi Yuan Fusion Cuisine Shanghai Pudong Houtan Store

Black and white floor plan of a modern building with clean lines, minimalistic design, and large windows or skylights

Modern Building Floor Plan with Clean Lines

floor plan

Tags

modernfloor-planclean-linesminimalisticorganizationfunctionality

Modern Building Floor Plan with Clean Lines

floor plan

Tags

modernfloor-planclean-linesminimalisticorganizationfunctionality

About this design

Black and white floor plan of a modern building with clean lines, minimalistic design, and large windows or skylights

Style
floor plan

Related floor plan designs

  • 2D floor plan of a modern workspace with a desk, chair, sink, and dining table, featuring eyeglasses on a shelf and a focus on functionality and organizationModern Functional Workspace with Desk and Chair
  • 2D floor plan of a modern house with white walls, grey accents, and natural lighting from windowsModern House Floor Plan with White Walls
  • Large modern room with high ceiling, furniture, and natural light from windowsModern Open Floor Plan with Furniture
  • 2D floor plan of a modern house with white walls, wooden floor, and labeled rooms including kitchen, living room, and bathroomModern Open Floor Plan with White Walls and Wooden Floor
  • Black and white floor plan of a modern house with a well-organized layout, clean lines, and minimalistic designModern House Floor Plan with Clean Lines
  • A black and white floor plan of a room with a chair and dining table, featuring a simple and functional layoutSimple Modern Room Layout
  • Large black and white floor plan of a minimalist kitchen dining space with room outlines, labels, measurements, and symbols indicating the layout of the spaceMinimalist Kitchen Dining Space Plan
  • 2D floor plan of a modern office space with white and grey tones, featuring a calm and serene atmosphereModern Office Space with Grey and White Tones

Modern Building Floor Plan with Clean Lines

Zhuzhi Yuan Fusion Cuisine Shanghai Pudong Houtan Store

Zhuzhi Yuan Fusion Cuisine Shanghai Pudong Houtan Store

Black and white floor plan of a modern building with clean lines, minimalistic design, and large windows or skylights

Modern Building Floor Plan with Clean Lines

floor plan

Tags

modernfloor-planclean-linesminimalisticorganizationfunctionality

Modern Building Floor Plan with Clean Lines

floor plan

Tags

modernfloor-planclean-linesminimalisticorganizationfunctionality

About this design

Black and white floor plan of a modern building with clean lines, minimalistic design, and large windows or skylights

Style
floor plan

Related floor plan designs

  • 2D floor plan of a modern workspace with a desk, chair, sink, and dining table, featuring eyeglasses on a shelf and a focus on functionality and organizationModern Functional Workspace with Desk and Chair
  • 2D floor plan of a modern house with white walls, grey accents, and natural lighting from windowsModern House Floor Plan with White Walls
  • Large modern room with high ceiling, furniture, and natural light from windowsModern Open Floor Plan with Furniture
  • 2D floor plan of a modern house with white walls, wooden floor, and labeled rooms including kitchen, living room, and bathroomModern Open Floor Plan with White Walls and Wooden Floor
  • Black and white floor plan of a modern house with a well-organized layout, clean lines, and minimalistic designModern House Floor Plan with Clean Lines
  • A black and white floor plan of a room with a chair and dining table, featuring a simple and functional layoutSimple Modern Room Layout
  • Large black and white floor plan of a minimalist kitchen dining space with room outlines, labels, measurements, and symbols indicating the layout of the spaceMinimalist Kitchen Dining Space Plan
  • 2D floor plan of a modern office space with white and grey tones, featuring a calm and serene atmosphereModern Office Space with Grey and White Tones