FeelDesign LogoFeelDesign

Modern Apartment Layout

Modern Floor Plan Concept
Modern Floor Plan Concept

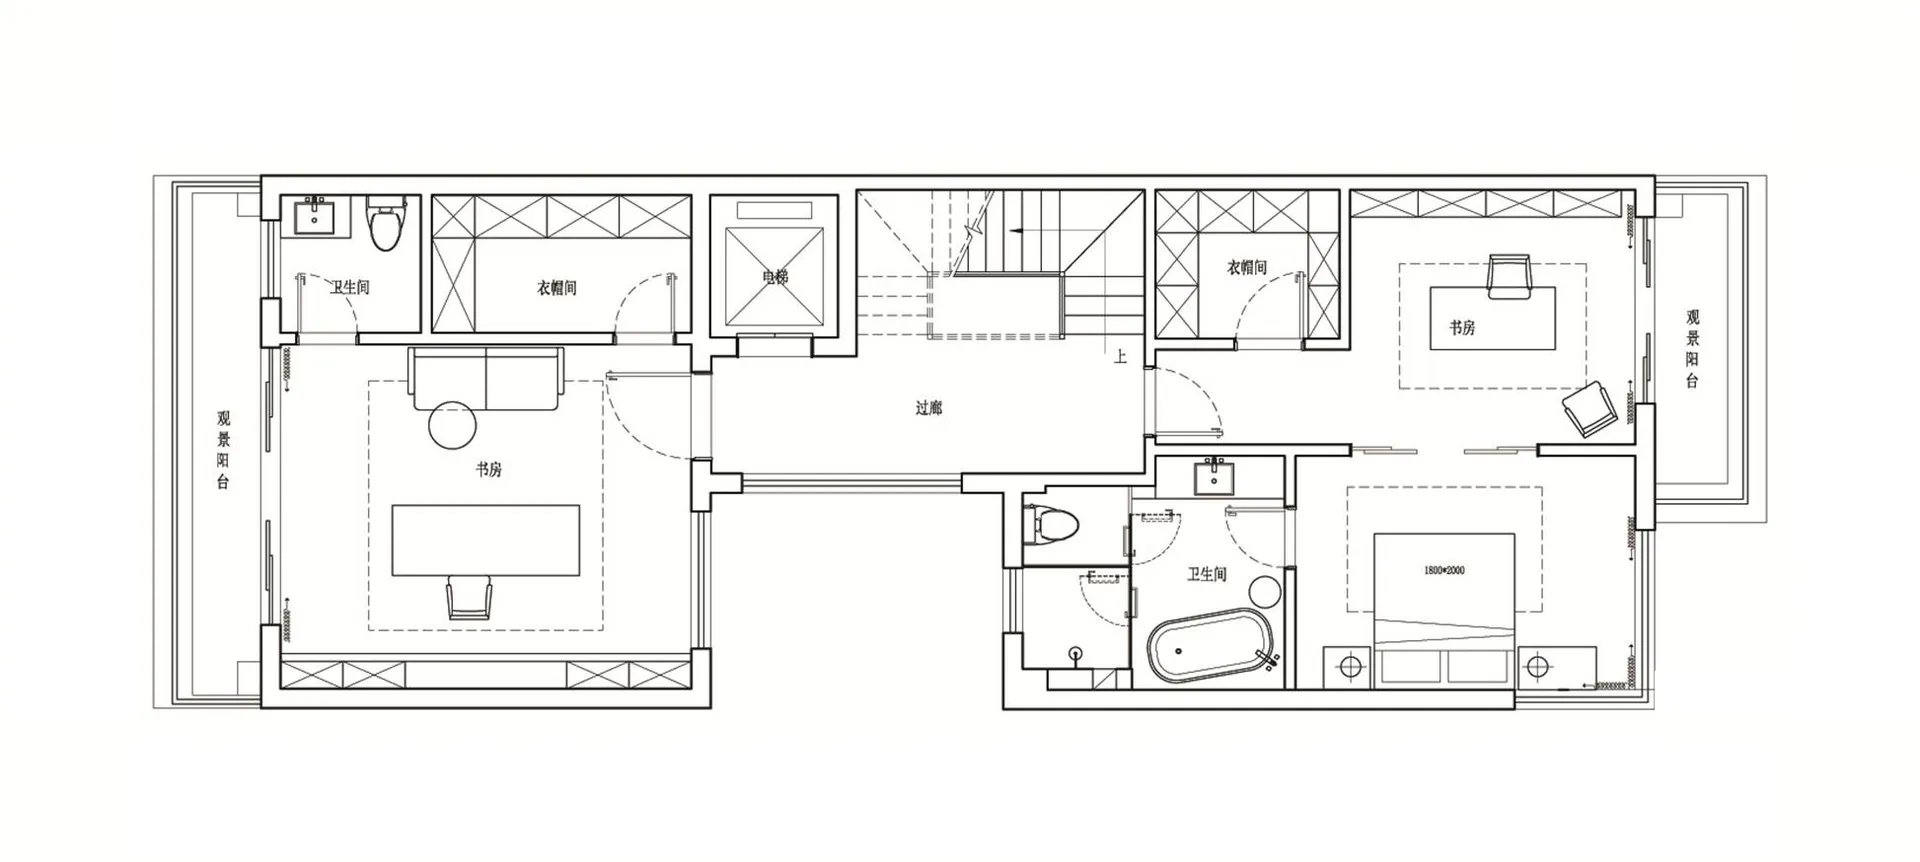
A modern apartment floor plan showing the layout of living, sleeping, and utility spaces.

Modern Apartment Layout

architecture · mixed media · floor plan

A modern apartment floor plan designed for efficiency and comfort, showcasing contemporary architectural features and functional zones.

Tags

architecturemodernlayoutapartmentfloor-plan

Modern Apartment Layout

architecture · mixed media · floor plan

A modern apartment floor plan designed for efficiency and comfort, showcasing contemporary architectural features and functional zones.

Tags

architecturemodernlayoutapartmentfloor-plan

About this design

A modern apartment floor plan showing the layout of living, sleeping, and utility spaces.

Style
architecture
Materials
mixed media
Subject
floor plan

Related architecture designs

  • Black and white floor plan of a restaurant food court showing seating arrangements, food stations, and kitchen areas.Restaurant Food Court Layout
  • A modern lobby with concrete walls and steps, featuring green indoor plants and natural light.Modern Lobby Concrete Planters
  • A modern office space featuring concrete, glass, and metal elements.Modern Office Space with Concrete, Glass, and Meta
  • Modern interior featuring glass wall panels and open shelving.Modern Interior Glass Panels
  • A modern coffee shop storefront with a glass facade and a man walking past.Modern Coffee Shop Glass Front
  • Detailed architectural floor plan of a restaurant showing functional areas and layout.Restaurant Floor Plan
  • A modern bathroom with a concrete basin and white lighting.Modern Concrete Basin with White Lighting
  • Detail of a modern kitchen with stainless steel countertop edge and granite surface.Modern Kitchen Stainless Steel Edge

Modern Apartment Layout

Modern Floor Plan Concept

Modern Floor Plan Concept

A modern apartment floor plan showing the layout of living, sleeping, and utility spaces.

Modern Apartment Layout

architecture · mixed media · floor plan

A modern apartment floor plan designed for efficiency and comfort, showcasing contemporary architectural features and functional zones.

Tags

architecturemodernlayoutapartmentfloor-plan

Modern Apartment Layout

architecture · mixed media · floor plan

A modern apartment floor plan designed for efficiency and comfort, showcasing contemporary architectural features and functional zones.

Tags

architecturemodernlayoutapartmentfloor-plan

About this design

A modern apartment floor plan showing the layout of living, sleeping, and utility spaces.

Style
architecture
Materials
mixed media
Subject
floor plan

Related architecture designs

  • Black and white floor plan of a restaurant food court showing seating arrangements, food stations, and kitchen areas.Restaurant Food Court Layout
  • A modern lobby with concrete walls and steps, featuring green indoor plants and natural light.Modern Lobby Concrete Planters
  • A modern office space featuring concrete, glass, and metal elements.Modern Office Space with Concrete, Glass, and Meta
  • Modern interior featuring glass wall panels and open shelving.Modern Interior Glass Panels
  • A modern coffee shop storefront with a glass facade and a man walking past.Modern Coffee Shop Glass Front
  • Detailed architectural floor plan of a restaurant showing functional areas and layout.Restaurant Floor Plan
  • A modern bathroom with a concrete basin and white lighting.Modern Concrete Basin with White Lighting
  • Detail of a modern kitchen with stainless steel countertop edge and granite surface.Modern Kitchen Stainless Steel Edge