FeelDesign LogoFeelDesign

Modern Apartment Floor Plan

Modern Bedroom Collection
Modern Bedroom Collection

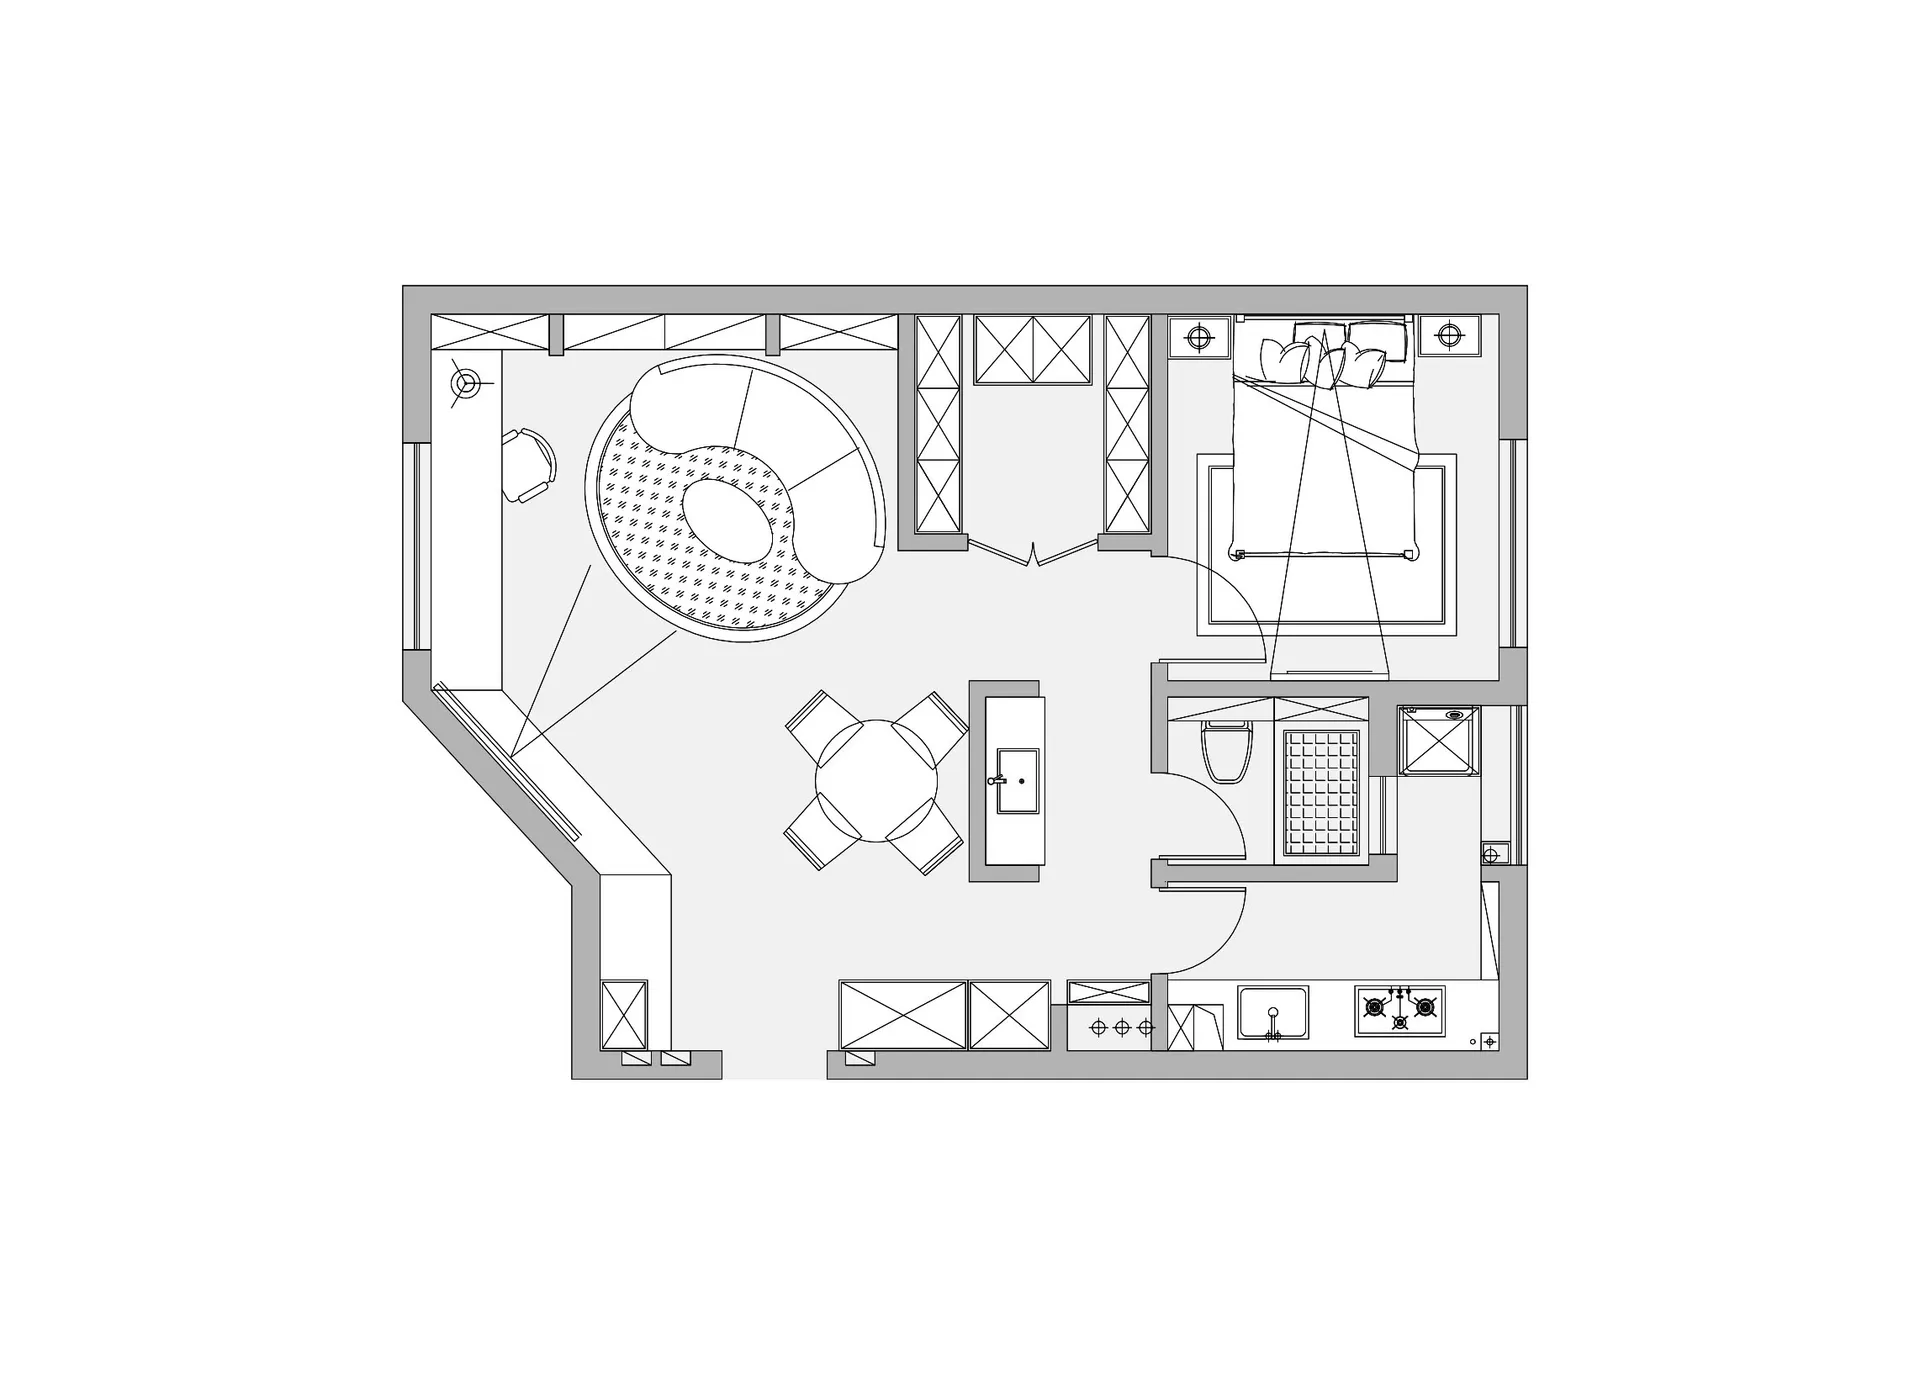
2D technical drawing of a modern residential apartment layout

Modern Apartment Floor Plan

architecture · mixed materials · residential apartment

Modern features open living area for spatial efficiency

Tags

modernresidentialapartmentfloor plantechnical drawing

Modern Apartment Floor Plan

architecture · mixed materials · residential apartment

Modern features open living area for spatial efficiency

Tags

modernresidentialapartmentfloor plantechnical drawing

About this design

2D technical drawing of a modern residential apartment layout

Style
architecture
Materials
mixed materials
Subject
residential apartment

Related architecture designs

  • Modern corridor with tiled walls and yellow-lit corners, featuring a door and emergency exit sign.Modern Corridor with Tile Walls
  • Modern coffee shop with concrete and metal finishes and wooden seating.Modern Coffee Shop Concrete
  • A modern residential building with white exterior, large glass windows, and a minimalist design.Modern White Architectural Residence
  • A 2D architectural drawing depicting an interior office space with a metallic structure.Metal Office Space Interior Design Plan
  • A modern interior design with metallic frame elements.Metallic Frame Interior Design
  • A modern front entry featuring a wooden door and gravel pathway.Modern Front Entry with Wood and Gravel
  • Modern office space featuring wooden partitions, concrete floor, and metal accents.Modern Office Wood Concrete Metal
  • A minimalist interior space with concrete walls and floors, featuring green tiles and a white triangle light fixture.Modern Interior Concrete

Modern Apartment Floor Plan

Modern Bedroom Collection

Modern Bedroom Collection

2D technical drawing of a modern residential apartment layout

Modern Apartment Floor Plan

architecture · mixed materials · residential apartment

Modern features open living area for spatial efficiency

Tags

modernresidentialapartmentfloor plantechnical drawing

Modern Apartment Floor Plan

architecture · mixed materials · residential apartment

Modern features open living area for spatial efficiency

Tags

modernresidentialapartmentfloor plantechnical drawing

About this design

2D technical drawing of a modern residential apartment layout

Style
architecture
Materials
mixed materials
Subject
residential apartment

Related architecture designs

  • Modern corridor with tiled walls and yellow-lit corners, featuring a door and emergency exit sign.Modern Corridor with Tile Walls
  • Modern coffee shop with concrete and metal finishes and wooden seating.Modern Coffee Shop Concrete
  • A modern residential building with white exterior, large glass windows, and a minimalist design.Modern White Architectural Residence
  • A 2D architectural drawing depicting an interior office space with a metallic structure.Metal Office Space Interior Design Plan
  • A modern interior design with metallic frame elements.Metallic Frame Interior Design
  • A modern front entry featuring a wooden door and gravel pathway.Modern Front Entry with Wood and Gravel
  • Modern office space featuring wooden partitions, concrete floor, and metal accents.Modern Office Wood Concrete Metal
  • A minimalist interior space with concrete walls and floors, featuring green tiles and a white triangle light fixture.Modern Interior Concrete