FeelDesign LogoFeelDesign

Modern Apartment Floor Plan

Sophisticated Bedroom Project
Sophisticated Bedroom Project

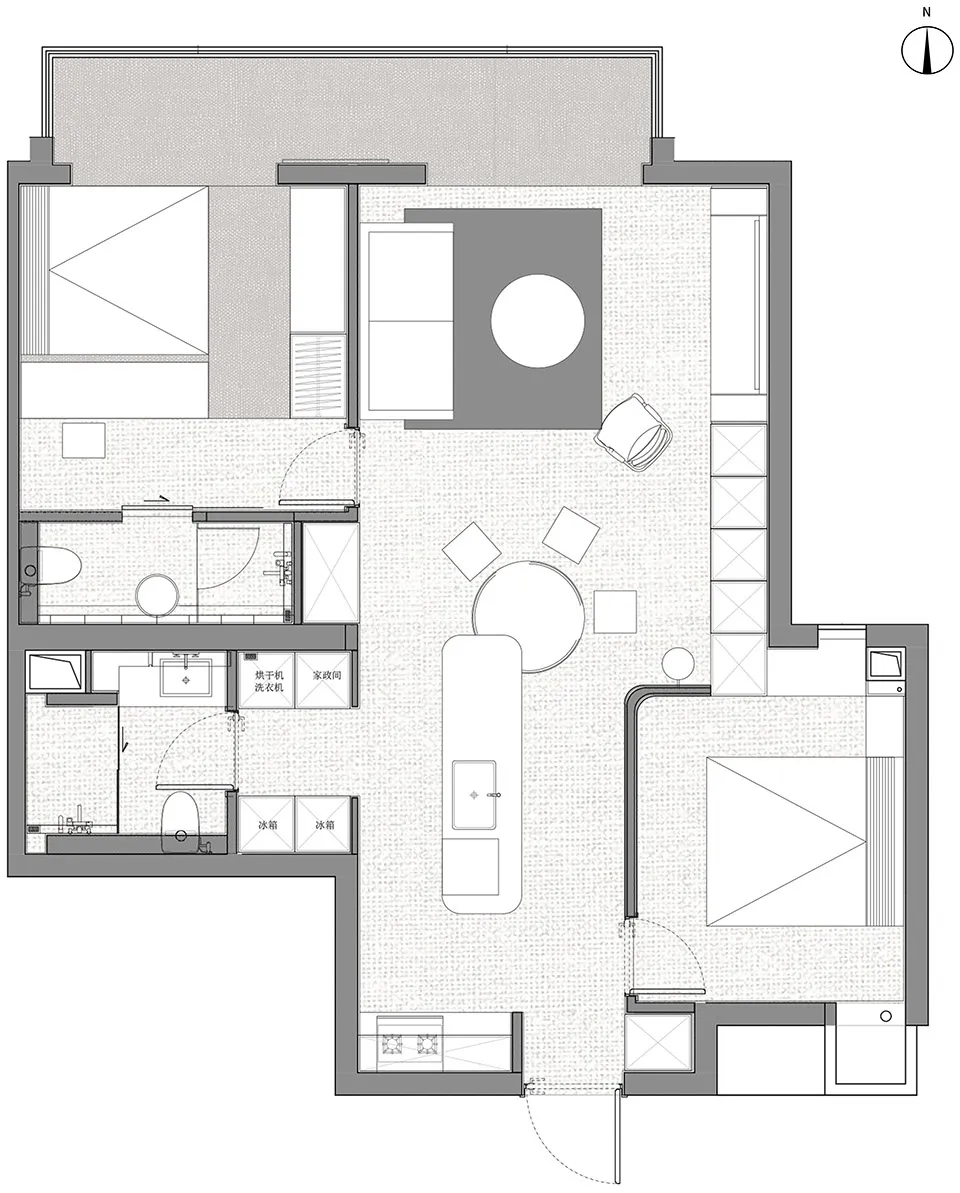
A detailed 2D technical drawing of a modern apartment layout with bedrooms, living space, and kitchen.

Modern Apartment Floor Plan

architecture · mixed_media · apartment_floor_plan

Adjective apartment showcasing a contemporary and efficient living layout with spacious bedrooms and a well-equipped kitchen.

Tags

architecturemodernapartmentfloor_plantechnical_plan

Modern Apartment Floor Plan

architecture · mixed_media · apartment_floor_plan

Adjective apartment showcasing a contemporary and efficient living layout with spacious bedrooms and a well-equipped kitchen.

Tags

architecturemodernapartmentfloor_plantechnical_plan

About this design

A detailed 2D technical drawing of a modern apartment layout with bedrooms, living space, and kitchen.

Style
architecture
Materials
mixed_media
Subject
apartment_floor_plan

Related architecture designs

  • A modern residential exterior featuring a wood-paneled fence and house.Modern Residential Exterior with Wood Paneling
  • A modern staircase with transparent glass blocks leading downward, bordered by wooden panels and illuminated by overhead lighModern Glass Block Staircase
  • 3D rendering of a modern shop interior with a metal frame structure and minimalist design.Modern Shop Interior Metal Frame Structure
  • An elegant modern restaurant interior featuring wood, concrete, and metal elements.Modern Restaurant with Wood, Concrete, and Metal
  • A close-up view of a metallic pine cone decorative element.Metallic Cone Decoration
  • Concrete ground-plan featuring a minimalist architectural designConcrete Ground-Plan
  • Exterior view of a modern entrance featuring concrete steps and glass doors, set against a dusk sky.Modern Entrance Concrete Glass
  • An aerial view of the Yangcheng Lake leisure and tourism resort, showcasing its architectural design and layout.Yangcheng Lake Resort Floor Plan

Modern Apartment Floor Plan

Sophisticated Bedroom Project

Sophisticated Bedroom Project

A detailed 2D technical drawing of a modern apartment layout with bedrooms, living space, and kitchen.

Modern Apartment Floor Plan

architecture · mixed_media · apartment_floor_plan

Adjective apartment showcasing a contemporary and efficient living layout with spacious bedrooms and a well-equipped kitchen.

Tags

architecturemodernapartmentfloor_plantechnical_plan

Modern Apartment Floor Plan

architecture · mixed_media · apartment_floor_plan

Adjective apartment showcasing a contemporary and efficient living layout with spacious bedrooms and a well-equipped kitchen.

Tags

architecturemodernapartmentfloor_plantechnical_plan

About this design

A detailed 2D technical drawing of a modern apartment layout with bedrooms, living space, and kitchen.

Style
architecture
Materials
mixed_media
Subject
apartment_floor_plan

Related architecture designs

  • A modern residential exterior featuring a wood-paneled fence and house.Modern Residential Exterior with Wood Paneling
  • A modern staircase with transparent glass blocks leading downward, bordered by wooden panels and illuminated by overhead lighModern Glass Block Staircase
  • 3D rendering of a modern shop interior with a metal frame structure and minimalist design.Modern Shop Interior Metal Frame Structure
  • An elegant modern restaurant interior featuring wood, concrete, and metal elements.Modern Restaurant with Wood, Concrete, and Metal
  • A close-up view of a metallic pine cone decorative element.Metallic Cone Decoration
  • Concrete ground-plan featuring a minimalist architectural designConcrete Ground-Plan
  • Exterior view of a modern entrance featuring concrete steps and glass doors, set against a dusk sky.Modern Entrance Concrete Glass
  • An aerial view of the Yangcheng Lake leisure and tourism resort, showcasing its architectural design and layout.Yangcheng Lake Resort Floor Plan