FeelDesign LogoFeelDesign

Modern Apartment Interior with Glass and Stone

Sophisticated Bedroom Design
Sophisticated Bedroom Design

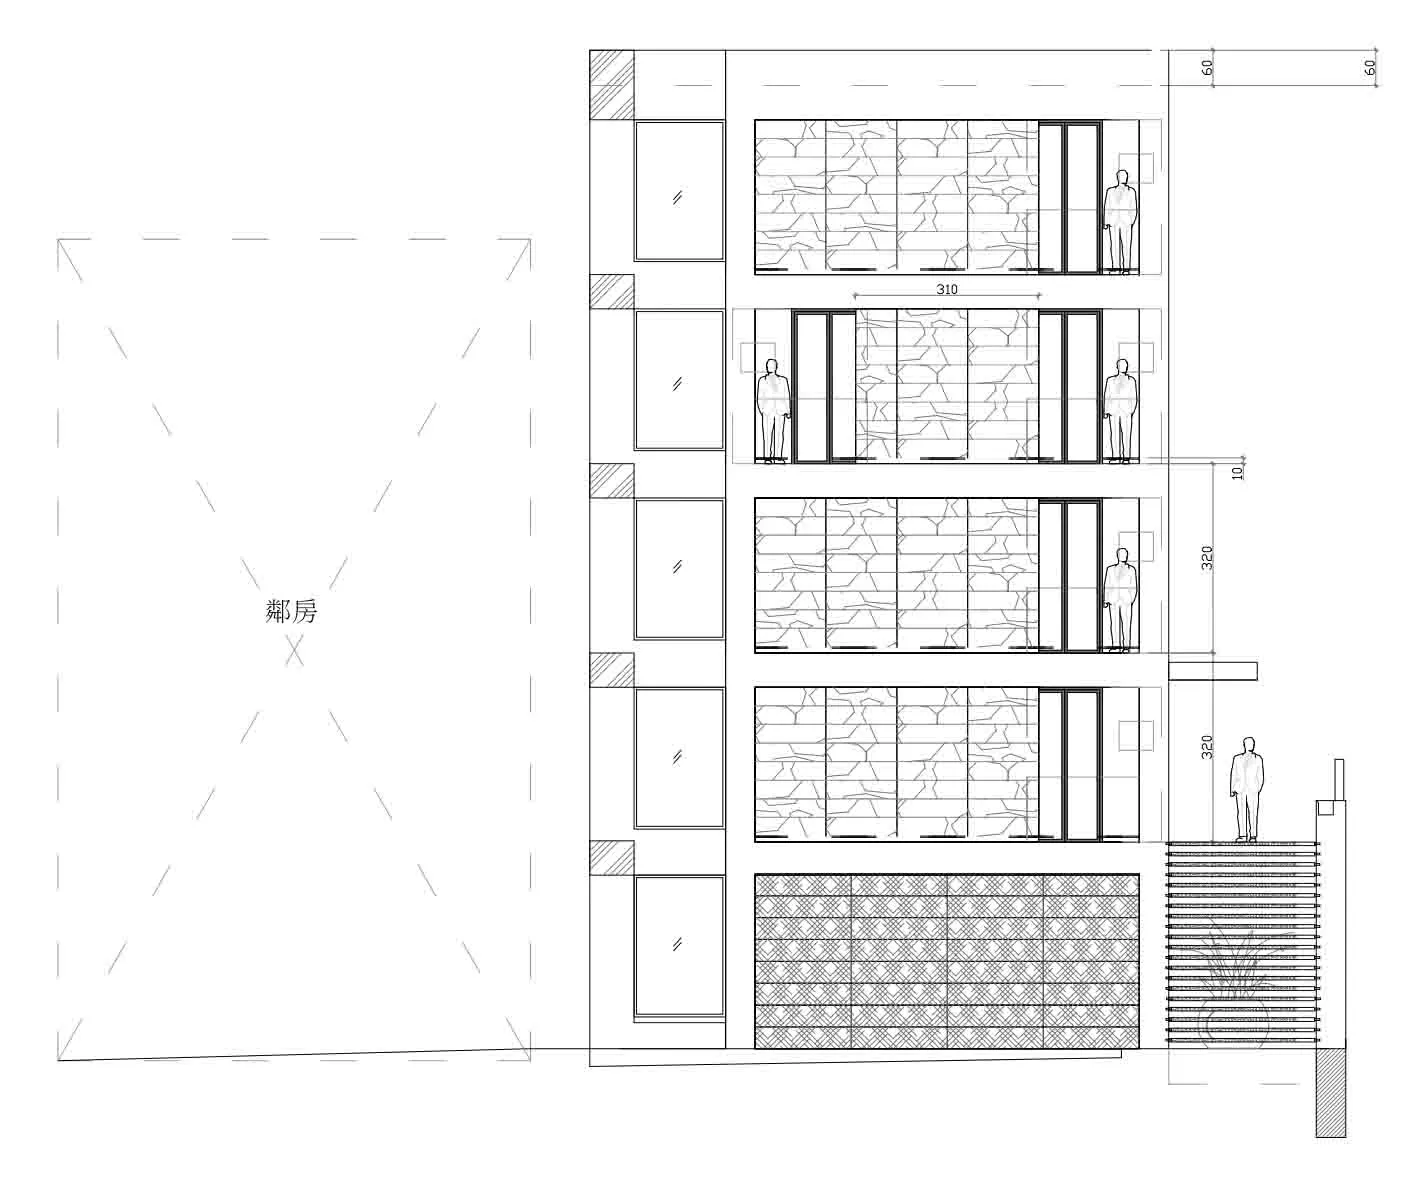
Floor plan of a modern apartment interior with glass and stone finishes.

Modern Apartment Interior with Glass and Stone

architecture · glass, stone · interior design

Modern apartment interior designed with sophisticated glass and stone features for comfortable living space.

Tags

modernapartmentinteriorglassstone

Modern Apartment Interior with Glass and Stone

architecture · glass, stone · interior design

Modern apartment interior designed with sophisticated glass and stone features for comfortable living space.

Tags

modernapartmentinteriorglassstone

About this design

Floor plan of a modern apartment interior with glass and stone finishes.

Style
architecture
Materials
glass, stone
Subject
interior design

Related architecture designs

  • Floor plan of a restaurant interior showing various functional zones, including a hall, bar, open kitchen, counter, and dininRestaurant Interior Floor Plan
  • A modern building with extensive greenery on its exterior, featuring large windows and a clean, white facade.Modern Building with Exterior Greenery
  • A detailed 2D architectural drawing of a metal-frame roof plan.Metal Frame Roof Plan
  • A yellow architectural space with fabric awnings and wooden and metal structural elements.Yellow Event Space by Sani Architects
  • A modern outdoor fashion market booth with yellow-green frames, suspended fabric, and clothing displays.Modern Outdoor Fashion Market Booth (Yellow-Green)
  • Different patterns of wooden floor tiles displayed on a floor.Wooden Pattern Floor Tiles
  • A modern retail store featuring glass and steel interiors with a minimalist designModern Retail Store Glass and Steel Interior
  • Aerial view of a modern parking lot with asphalt surface and clear demarcations.Modern Parking Lot Asphalt Floor Plan

Modern Apartment Interior with Glass and Stone

Sophisticated Bedroom Design

Sophisticated Bedroom Design

Floor plan of a modern apartment interior with glass and stone finishes.

Modern Apartment Interior with Glass and Stone

architecture · glass, stone · interior design

Modern apartment interior designed with sophisticated glass and stone features for comfortable living space.

Tags

modernapartmentinteriorglassstone

Modern Apartment Interior with Glass and Stone

architecture · glass, stone · interior design

Modern apartment interior designed with sophisticated glass and stone features for comfortable living space.

Tags

modernapartmentinteriorglassstone

About this design

Floor plan of a modern apartment interior with glass and stone finishes.

Style
architecture
Materials
glass, stone
Subject
interior design

Related architecture designs

  • Floor plan of a restaurant interior showing various functional zones, including a hall, bar, open kitchen, counter, and dininRestaurant Interior Floor Plan
  • A modern building with extensive greenery on its exterior, featuring large windows and a clean, white facade.Modern Building with Exterior Greenery
  • A detailed 2D architectural drawing of a metal-frame roof plan.Metal Frame Roof Plan
  • A yellow architectural space with fabric awnings and wooden and metal structural elements.Yellow Event Space by Sani Architects
  • A modern outdoor fashion market booth with yellow-green frames, suspended fabric, and clothing displays.Modern Outdoor Fashion Market Booth (Yellow-Green)
  • Different patterns of wooden floor tiles displayed on a floor.Wooden Pattern Floor Tiles
  • A modern retail store featuring glass and steel interiors with a minimalist designModern Retail Store Glass and Steel Interior
  • Aerial view of a modern parking lot with asphalt surface and clear demarcations.Modern Parking Lot Asphalt Floor Plan