FeelDesign LogoFeelDesign

Modern Apartment Interior Flat

Stunning Living Room Space
Stunning Living Room Space

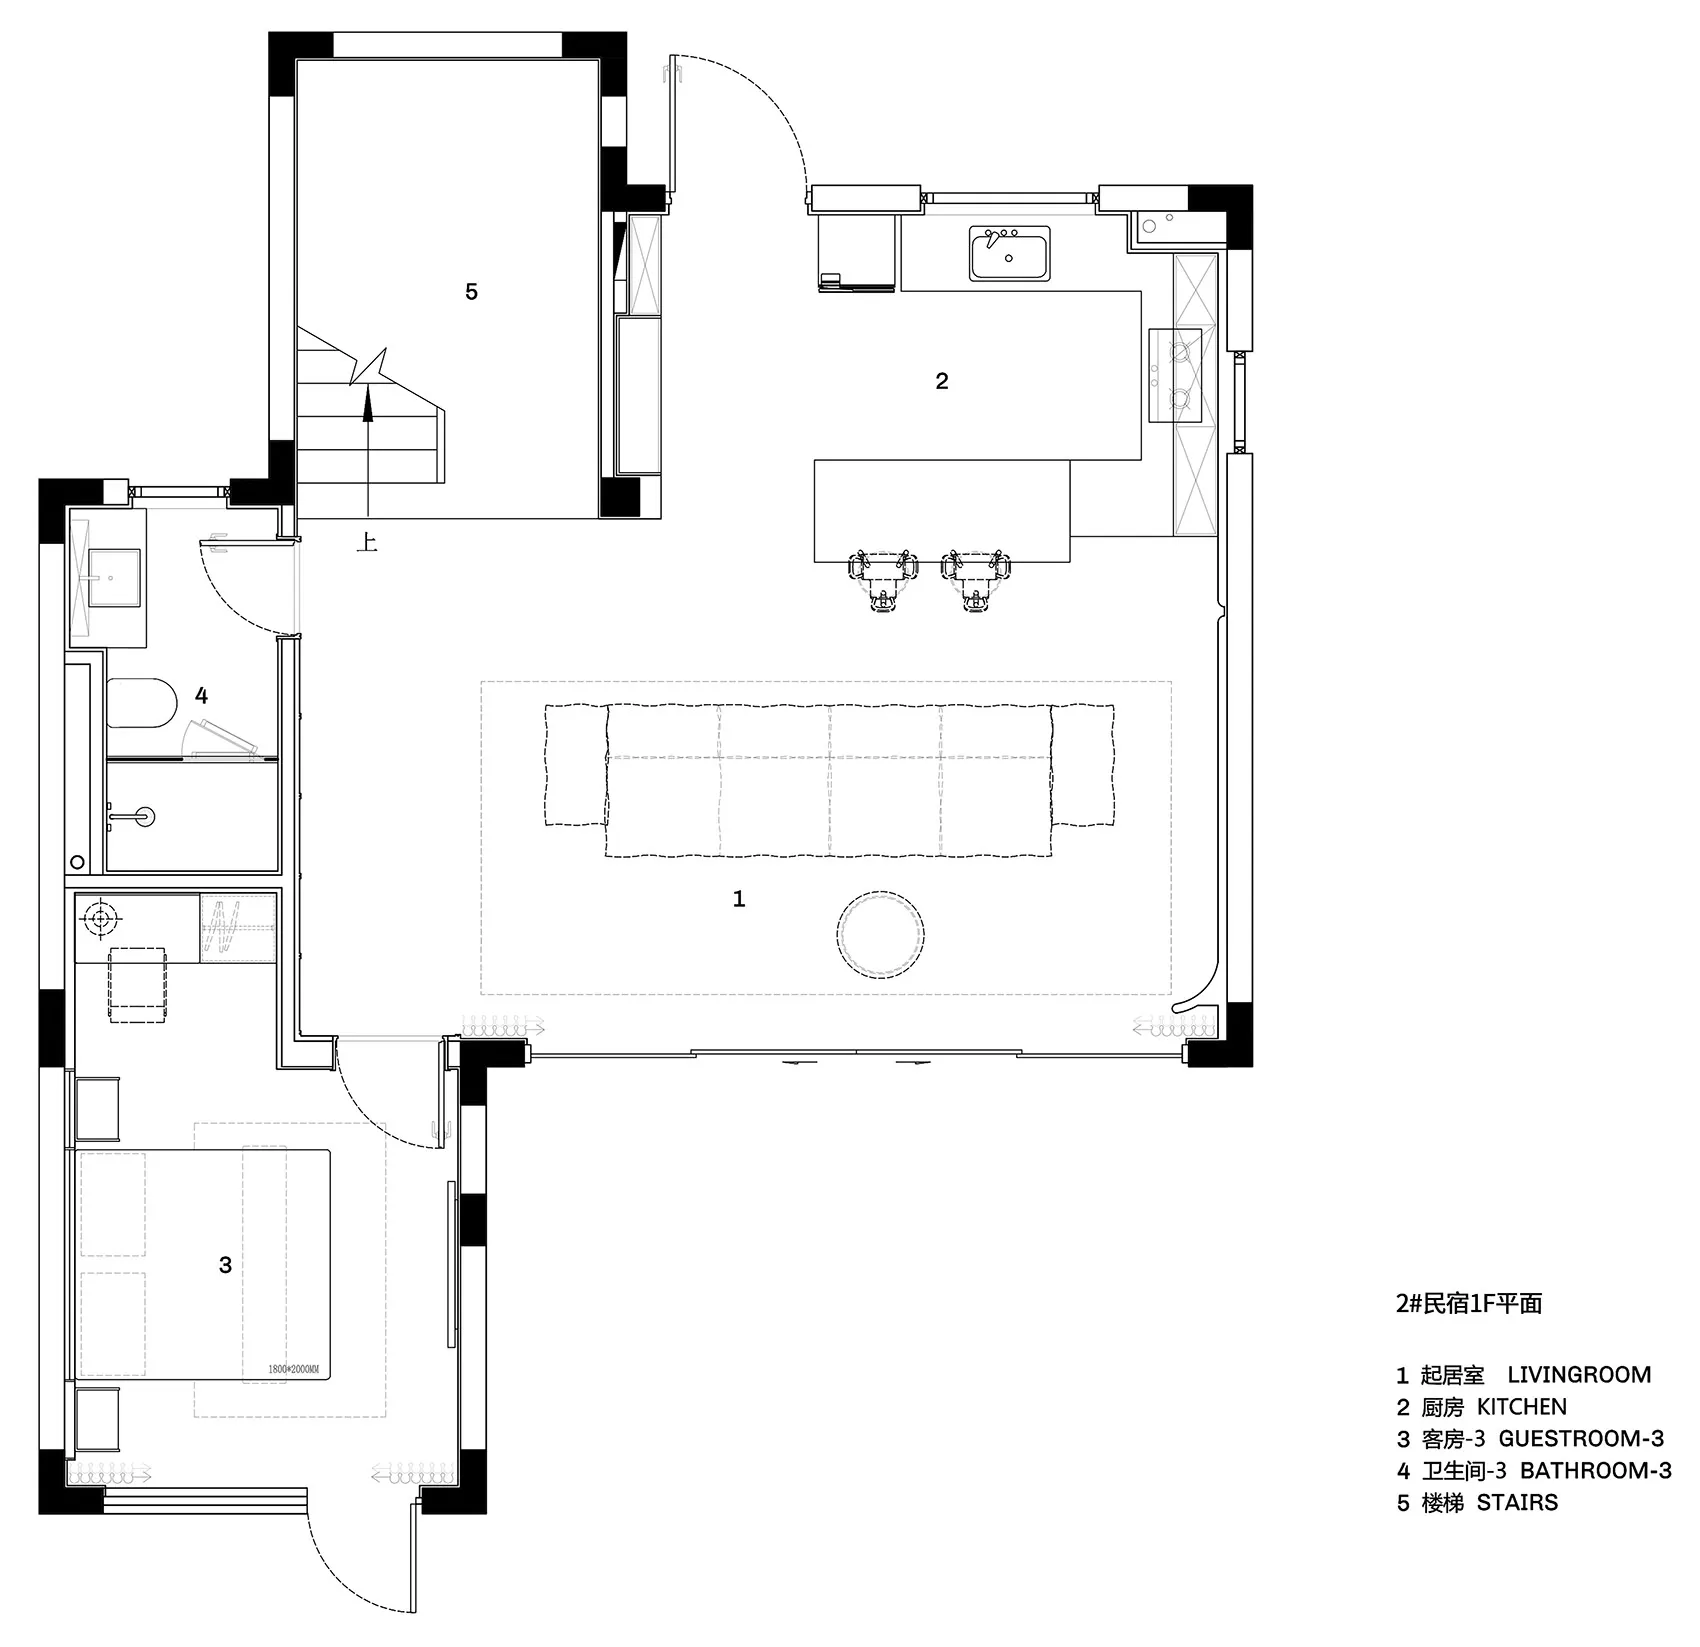
Floor plan of a modern apartment interior with a neutral color palette and mixed materials.

Modern Apartment Interior Flat

architecture · neutral tones, mixed materials · apartment interior

Modern apartment living room with open space, kitchen, and guest room layouts

Tags

architecturemodern interiorneutral tonesmixed materialsopen concept living

Modern Apartment Interior Flat

architecture · neutral tones, mixed materials · apartment interior

Modern apartment living room with open space, kitchen, and guest room layouts

Tags

architecturemodern interiorneutral tonesmixed materialsopen concept living

About this design

Floor plan of a modern apartment interior with a neutral color palette and mixed materials.

Style
architecture
Materials
neutral tones, mixed materials
Subject
apartment interior

Related architecture designs

  • A residential exterior featuring stone, concrete, and lush greenery.Residential Exterior with Stone, Concrete, and Gre
  • Man standing on a balcony overlooking the ocean with a glass of wine.Urban View Veranda Glass
  • A person sits at a wooden table and reads a book in a cave-like interior space with stone walls and a ceiling light.Modern Urban Cave Living
  • An architectural drawing depicting a modern interior design with a glass box feature.Modern Interior Glass Box
  • Modern residential architecture featuring concrete and glass materials.Modern Residence Concrete Glass
  • An exterior view of a modern building with concrete walls and a clear sky in the background.Modern Concrete Exterior View
  • A modern interior design featuring a wooden accent wall and floating shelves.Modern Interior Wood Accent
  • Modern interior space with furniture arranged on wood flooring.Modern Interior Design Floor Plan with Furniture o

Modern Apartment Interior Flat

Stunning Living Room Space

Stunning Living Room Space

Floor plan of a modern apartment interior with a neutral color palette and mixed materials.

Modern Apartment Interior Flat

architecture · neutral tones, mixed materials · apartment interior

Modern apartment living room with open space, kitchen, and guest room layouts

Tags

architecturemodern interiorneutral tonesmixed materialsopen concept living

Modern Apartment Interior Flat

architecture · neutral tones, mixed materials · apartment interior

Modern apartment living room with open space, kitchen, and guest room layouts

Tags

architecturemodern interiorneutral tonesmixed materialsopen concept living

About this design

Floor plan of a modern apartment interior with a neutral color palette and mixed materials.

Style
architecture
Materials
neutral tones, mixed materials
Subject
apartment interior

Related architecture designs

  • A residential exterior featuring stone, concrete, and lush greenery.Residential Exterior with Stone, Concrete, and Gre
  • Man standing on a balcony overlooking the ocean with a glass of wine.Urban View Veranda Glass
  • A person sits at a wooden table and reads a book in a cave-like interior space with stone walls and a ceiling light.Modern Urban Cave Living
  • An architectural drawing depicting a modern interior design with a glass box feature.Modern Interior Glass Box
  • Modern residential architecture featuring concrete and glass materials.Modern Residence Concrete Glass
  • An exterior view of a modern building with concrete walls and a clear sky in the background.Modern Concrete Exterior View
  • A modern interior design featuring a wooden accent wall and floating shelves.Modern Interior Wood Accent
  • Modern interior space with furniture arranged on wood flooring.Modern Interior Design Floor Plan with Furniture o