FeelDesign LogoFeelDesign

Modern Apartment Layout

Luxurious Kitchen Project
Luxurious Kitchen Project

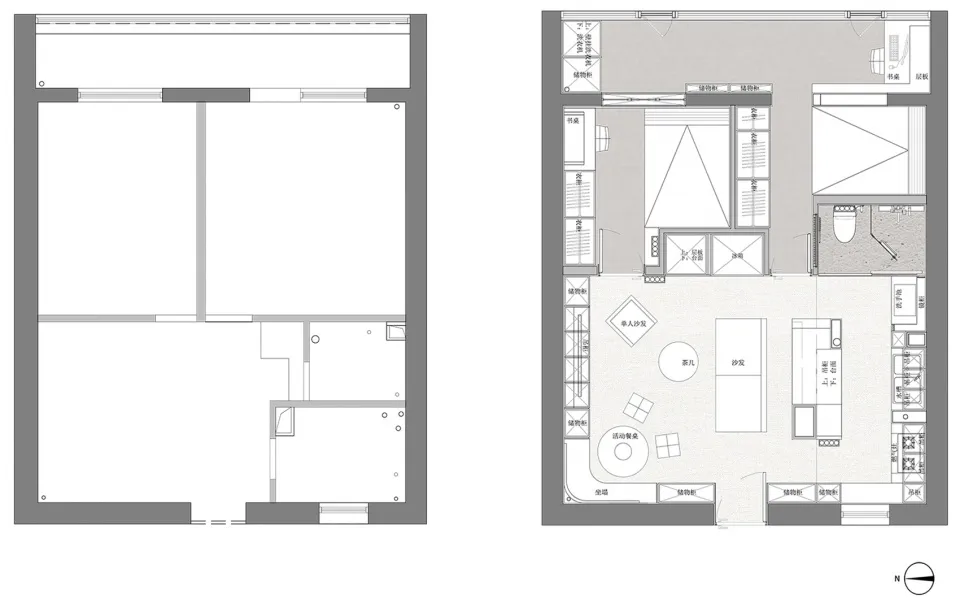
Floor plan of a modern apartment layout showing functional zones and furniture arrangement.

Modern Apartment Layout

architecture · mixed media · interior design

This is a modern apartment layout showcasing efficient use of space with a clear separation of functional zones and thoughtful furniture arrangement.

Tags

modernapartmentlayoutinteriordesign

Modern Apartment Layout

architecture · mixed media · interior design

This is a modern apartment layout showcasing efficient use of space with a clear separation of functional zones and thoughtful furniture arrangement.

Tags

modernapartmentlayoutinteriordesign

About this design

Floor plan of a modern apartment layout showing functional zones and furniture arrangement.

Style
architecture
Materials
mixed media
Subject
interior design

Related architecture designs

  • A detailed 2D architectural plan of a modern apartment layout.Modern Apartment Layout
  • A floor plan of a modern apartment showing various rooms and functional areas.Modern Apartment Layout
  • Floor plan drawing of a modern apartment layout.Modern Apartment Floor Plan
  • Detailed architectural blueprint of a modern residential apartment layout with three bedrooms and a living area.Modern Apartment Layout
  • A modern apartment layout featuring open-plan living space, a kitchenette, and multiple bedrooms.Modern Apartment Layout
  • Blueprint of a modern apartment layout showing various rooms and spaces.Modern Apartment Layout Blueprint
  • Floor plan of a modern apartment layout with multiple rooms and bathrooms.Modern Apartment Layout Plan
  • Floor plan of a modern apartment with emphasis on lighting design.Modern Apartment Lighting Design