FeelDesign LogoFeelDesign

Modern Apartment Layout Blueprint

Sophisticated Bedroom Project
Sophisticated Bedroom Project

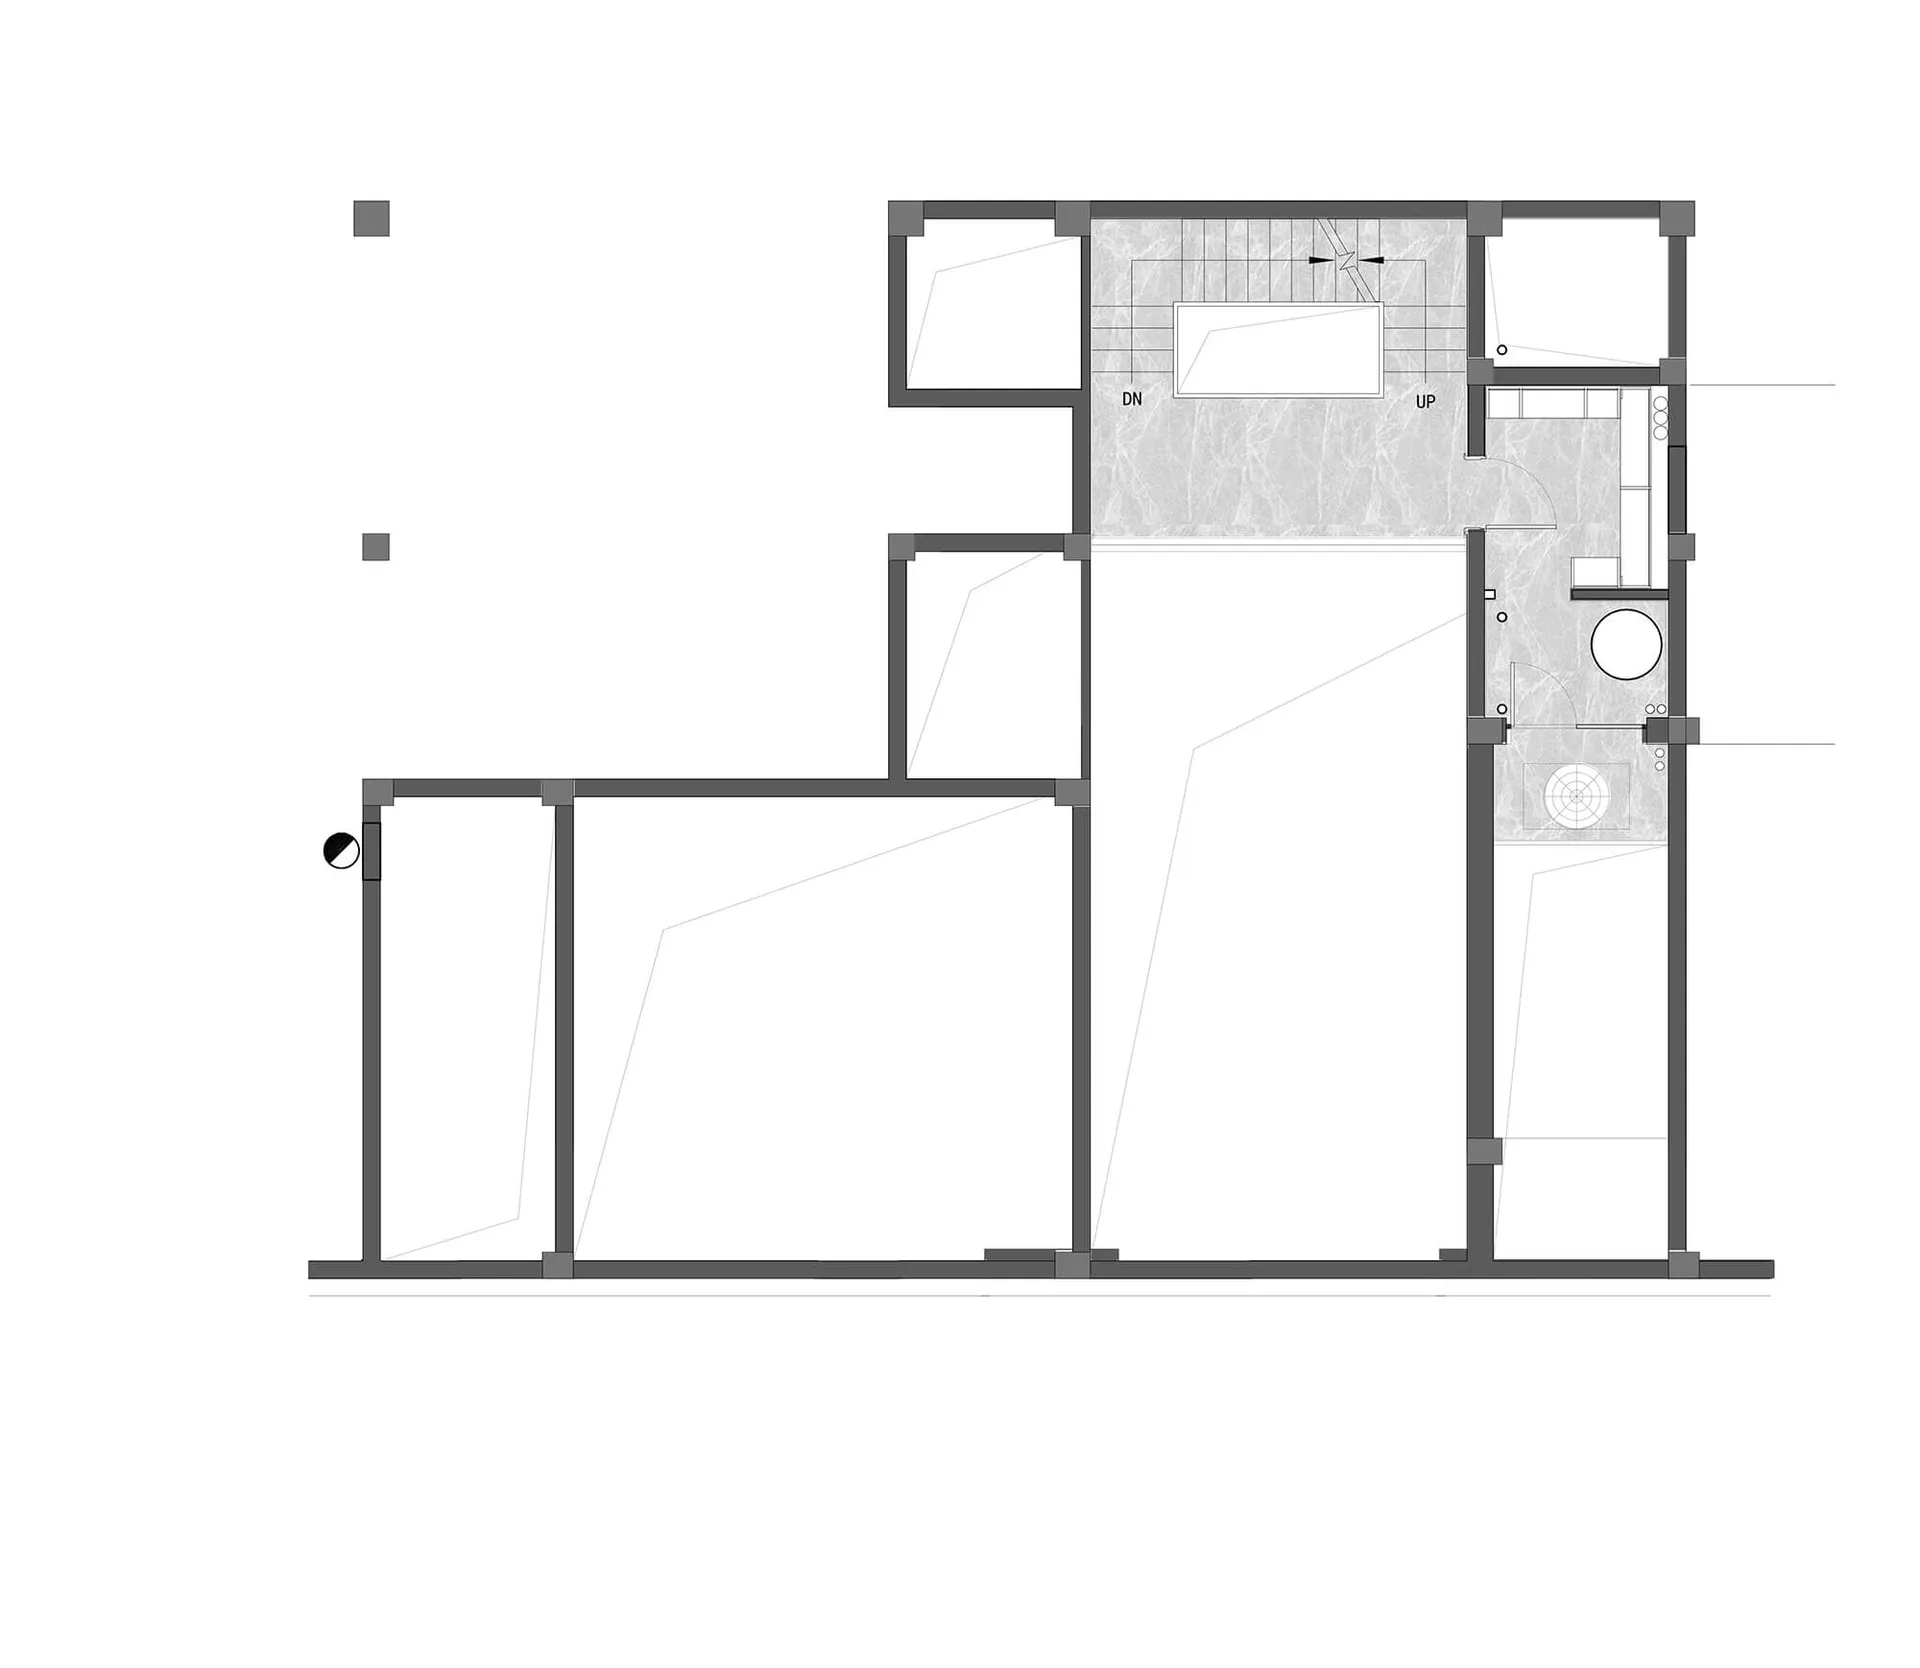
Blueprint of a modern apartment layout showing various rooms and spaces.

Modern Apartment Layout Blueprint

architecture · mixed materials · apartment layout

A detailed blueprint illustrating the layout of a modern apartment, featuring multiple rooms and functional zones.

Tags

architecturemodernapartmentlayoutblueprint

Modern Apartment Layout Blueprint

architecture · mixed materials · apartment layout

A detailed blueprint illustrating the layout of a modern apartment, featuring multiple rooms and functional zones.

Tags

architecturemodernapartmentlayoutblueprint

About this design

Blueprint of a modern apartment layout showing various rooms and spaces.

Style
architecture
Materials
mixed materials
Subject
apartment layout

Related architecture designs

  • A modern interior with a window featuring colorful panes, a metal stool, and a sleek coat rack.Modern Window Interior Stool
  • A modern residential floor plan made of concrete.Modern Residential Plan Concrete
  • An isometric 3D rendering of an interior space featuring various furniture and architectural elements.3D Interior Rendered
  • Modern office interior with glass windows and metal columnsModern Office with Glass Windows and Metal Columns
  • Modern interior design featuring elegant glass columns with intricate geometric patterns.Modern Interior Glass Columns
  • Modern interior with organic wooden elements and greeneryWooden Space Interior Design
  • Close-up view of a modern wooden lamp with a sleek, cylindrical light fixture on a wooden floor.Modern Wooden Lamp Floor Plan
  • Black and white architectural rendering of an urban landscape viewed from an aerial perspective.Modern Urban Landscape Paper Schematic

Modern Apartment Layout Blueprint

Sophisticated Bedroom Project

Sophisticated Bedroom Project

Blueprint of a modern apartment layout showing various rooms and spaces.

Modern Apartment Layout Blueprint

architecture · mixed materials · apartment layout

A detailed blueprint illustrating the layout of a modern apartment, featuring multiple rooms and functional zones.

Tags

architecturemodernapartmentlayoutblueprint

Modern Apartment Layout Blueprint

architecture · mixed materials · apartment layout

A detailed blueprint illustrating the layout of a modern apartment, featuring multiple rooms and functional zones.

Tags

architecturemodernapartmentlayoutblueprint

About this design

Blueprint of a modern apartment layout showing various rooms and spaces.

Style
architecture
Materials
mixed materials
Subject
apartment layout

Related architecture designs

  • A modern interior with a window featuring colorful panes, a metal stool, and a sleek coat rack.Modern Window Interior Stool
  • A modern residential floor plan made of concrete.Modern Residential Plan Concrete
  • An isometric 3D rendering of an interior space featuring various furniture and architectural elements.3D Interior Rendered
  • Modern office interior with glass windows and metal columnsModern Office with Glass Windows and Metal Columns
  • Modern interior design featuring elegant glass columns with intricate geometric patterns.Modern Interior Glass Columns
  • Modern interior with organic wooden elements and greeneryWooden Space Interior Design
  • Close-up view of a modern wooden lamp with a sleek, cylindrical light fixture on a wooden floor.Modern Wooden Lamp Floor Plan
  • Black and white architectural rendering of an urban landscape viewed from an aerial perspective.Modern Urban Landscape Paper Schematic