FeelDesign LogoFeelDesign

Modern Apartment Floor Plan

Minimalist Dining Design
Minimalist Dining Design

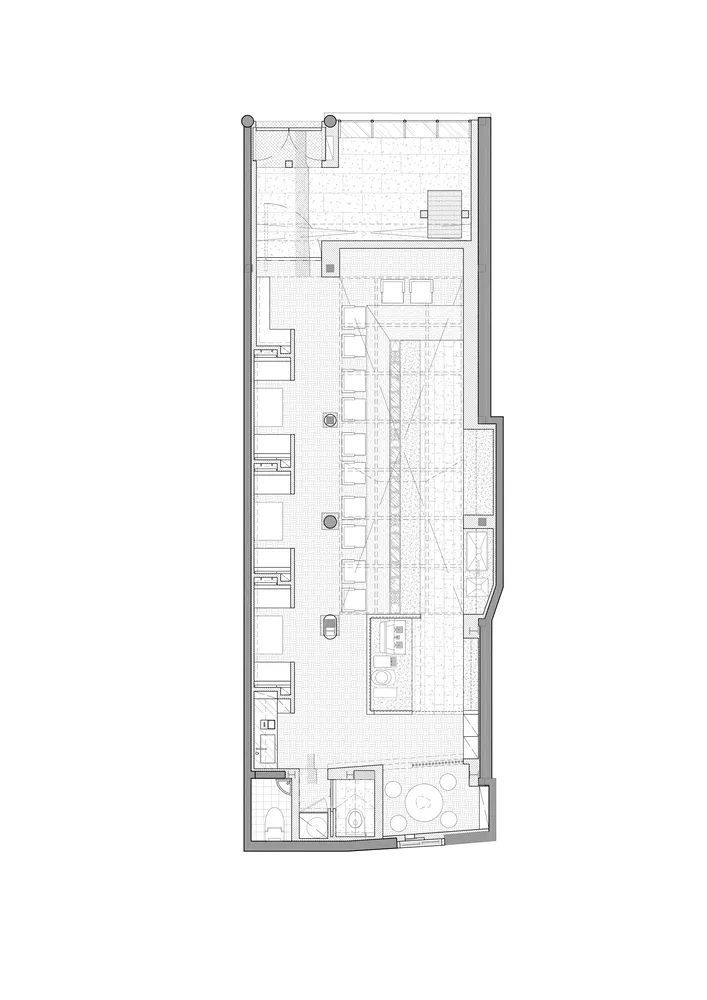
Floor plan drawing of a modern apartment layout.

Modern Apartment Floor Plan

architecture · paper · floor plan

Modern apartment with spacious living area, functional kitchen, and comfortable bedrooms.

Tags

modernapartmentfloor-planlivingkitchen

Modern Apartment Floor Plan

architecture · paper · floor plan

Modern apartment with spacious living area, functional kitchen, and comfortable bedrooms.

Tags

modernapartmentfloor-planlivingkitchen

About this design

Floor plan drawing of a modern apartment layout.

Style
architecture
Materials
paper
Subject
floor plan

Related architecture designs

  • Modern minimalist kitchen with concrete walls, wooden flooring, and metallic accentsModern Minimalist Kitchen Concrete, Wood, Metal
  • A technical drawing of an industrial building with steel beams and concrete flooring.Industrial Floor Plan with Steel Beams
  • A modern residential floor plan showing various rooms and areas, including bedrooms, bathrooms, and common spaces.Modern Residential Floor Plan
  • Text-based project overview contentProject Overview Text
  • A photograph of an asphalt streetscape in an urban environment.Asphalt Streetscape Urban Exploration
  • Modern residential floor plan with two bedrooms, kitchen, and living area.Modern Residential Floor Plan
  • A modern house with a concrete exterior and infinity pool surrounded by greenery.Modern House with Concrete Exterior and Infinity P
  • Modern house designed with minimalist architectural style made from concrete materials.Modern House Concrete Minimalist

Modern Apartment Floor Plan

Minimalist Dining Design

Minimalist Dining Design

Floor plan drawing of a modern apartment layout.

Modern Apartment Floor Plan

architecture · paper · floor plan

Modern apartment with spacious living area, functional kitchen, and comfortable bedrooms.

Tags

modernapartmentfloor-planlivingkitchen

Modern Apartment Floor Plan

architecture · paper · floor plan

Modern apartment with spacious living area, functional kitchen, and comfortable bedrooms.

Tags

modernapartmentfloor-planlivingkitchen

About this design

Floor plan drawing of a modern apartment layout.

Style
architecture
Materials
paper
Subject
floor plan

Related architecture designs

  • Modern minimalist kitchen with concrete walls, wooden flooring, and metallic accentsModern Minimalist Kitchen Concrete, Wood, Metal
  • A technical drawing of an industrial building with steel beams and concrete flooring.Industrial Floor Plan with Steel Beams
  • A modern residential floor plan showing various rooms and areas, including bedrooms, bathrooms, and common spaces.Modern Residential Floor Plan
  • Text-based project overview contentProject Overview Text
  • A photograph of an asphalt streetscape in an urban environment.Asphalt Streetscape Urban Exploration
  • Modern residential floor plan with two bedrooms, kitchen, and living area.Modern Residential Floor Plan
  • A modern house with a concrete exterior and infinity pool surrounded by greenery.Modern House with Concrete Exterior and Infinity P
  • Modern house designed with minimalist architectural style made from concrete materials.Modern House Concrete Minimalist