FeelDesign LogoFeelDesign

Modern Apartment Layout Plan

Chic Bedroom Interior
Chic Bedroom Interior

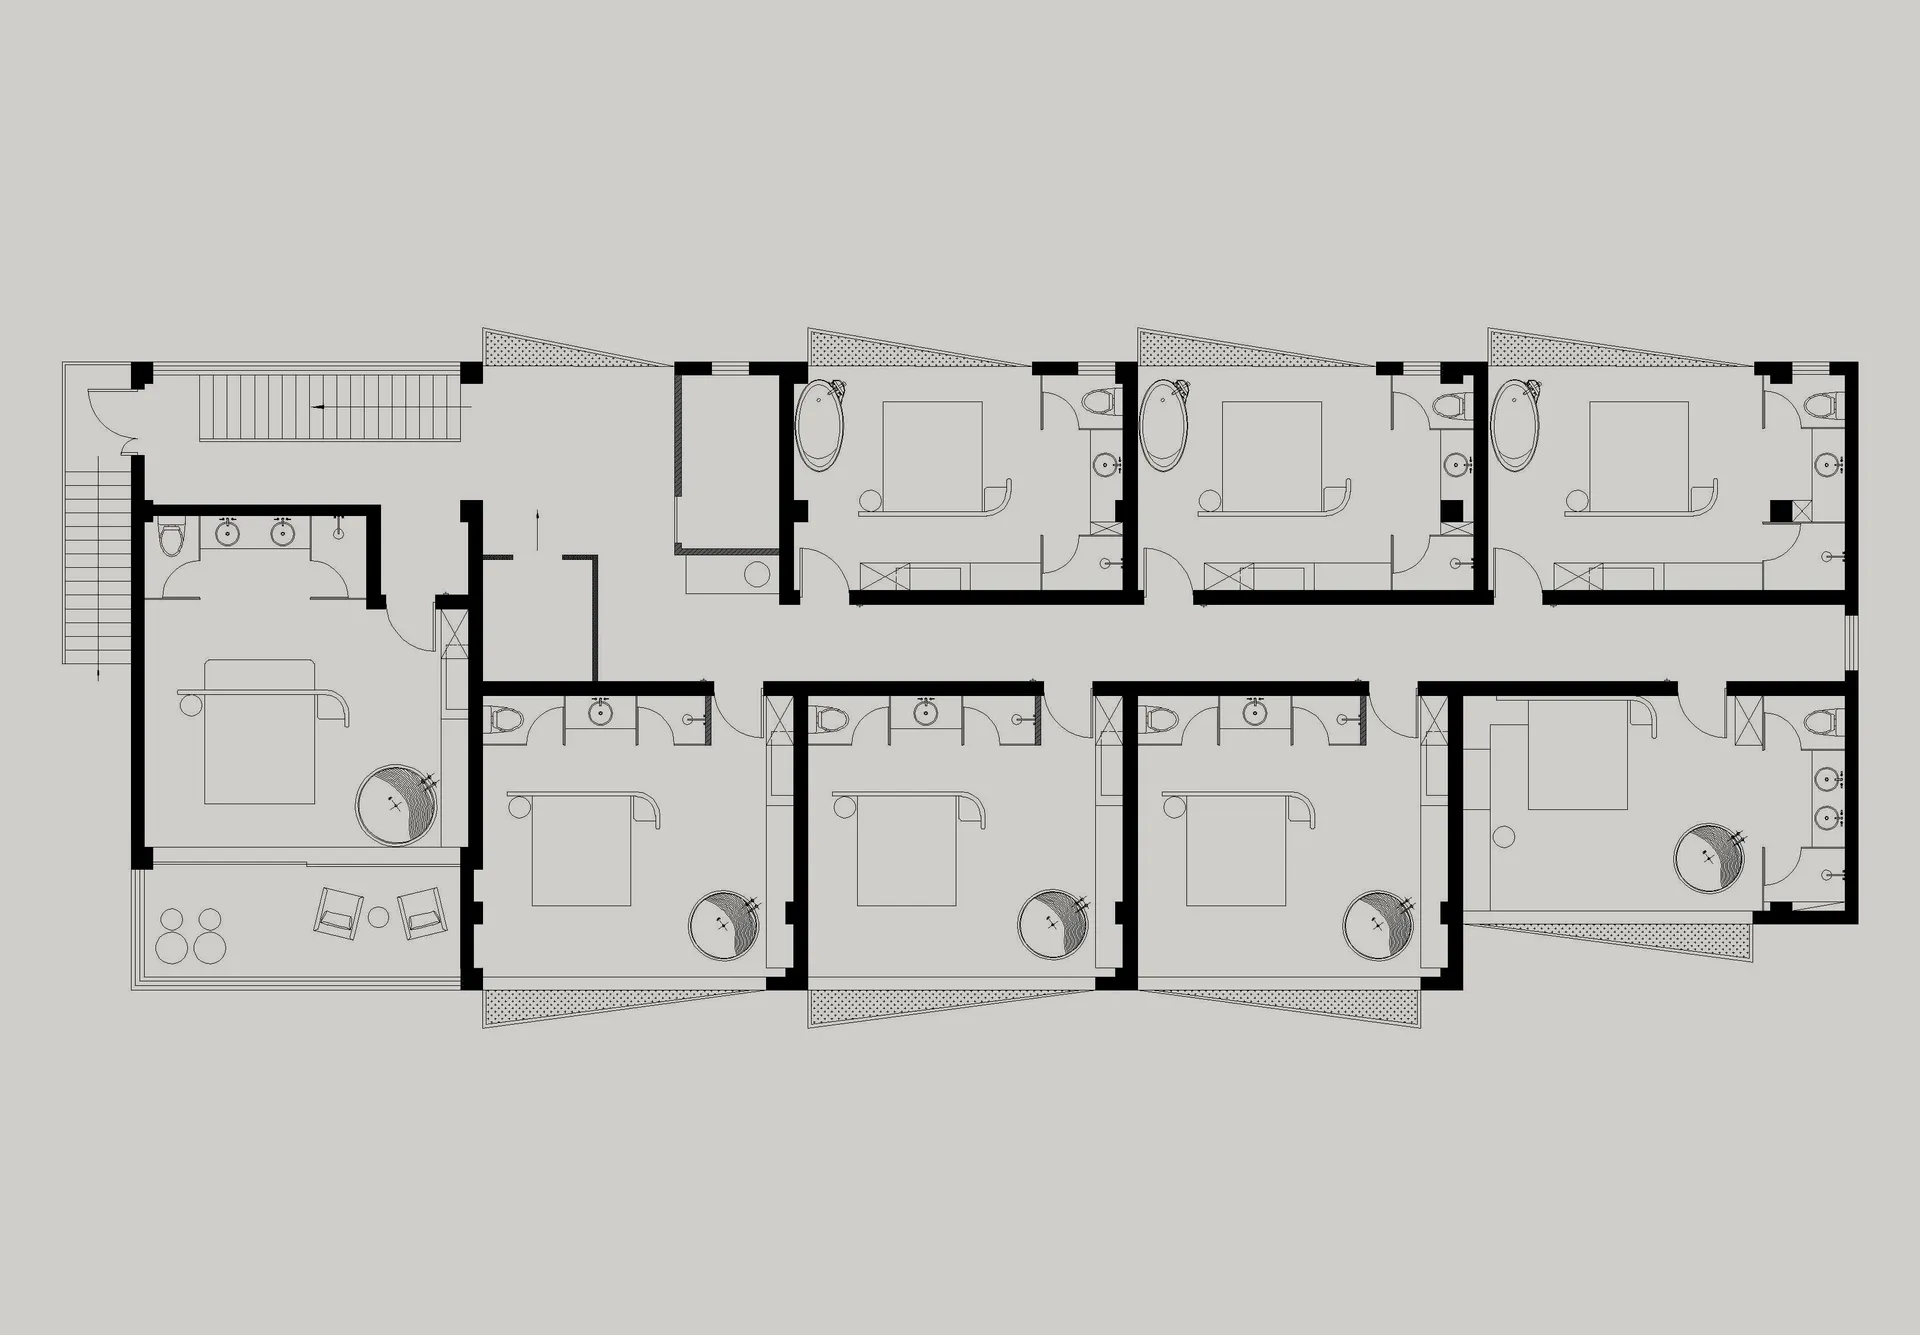
Floor plan of a modern apartment layout with multiple rooms and bathrooms.

Modern Apartment Layout Plan

architecture · mixed · residential

Modern apartment features open-plan living spaces for maximized living and convenience.

Tags

modernresidentialinteriorlayout.exceptions

Modern Apartment Layout Plan

architecture · mixed · residential

Modern apartment features open-plan living spaces for maximized living and convenience.

Tags

modernresidentialinteriorlayout.exceptions

About this design

Floor plan of a modern apartment layout with multiple rooms and bathrooms.

Style
architecture
Materials
mixed
Subject
residential

Related architecture designs

  • Floor plan of a modern apartment with emphasis on lighting design.Modern Apartment Lighting Design
  • Floor plan of a modern apartment with living room, dining room, kitchen, and bedroom.Modern Apartment Living Room Architecture
  • Modern apartment floor plan showing rooms and layout.Modern Apartment Floor Plan
  • Floor plan of a modern apartment layoutModern Apartment Layout
  • Floor plan of a modern apartmentModern Apartment Plan
  • Modern apartment floor plan with a living area, bedroom, kitchen, and bathroom.Modern Apartment Layout
  • A detailed 2D architectural drawing of a modern apartment layout with dimensions and labels indicating various functional zonModern Apartment Floor Plan
  • 2D architectural drawing of a modern apartment layoutModern Apartment Plan