FeelDesign LogoFeelDesign

Modern Apartment Layout Paper

Elegant Living Room Design
Elegant Living Room Design

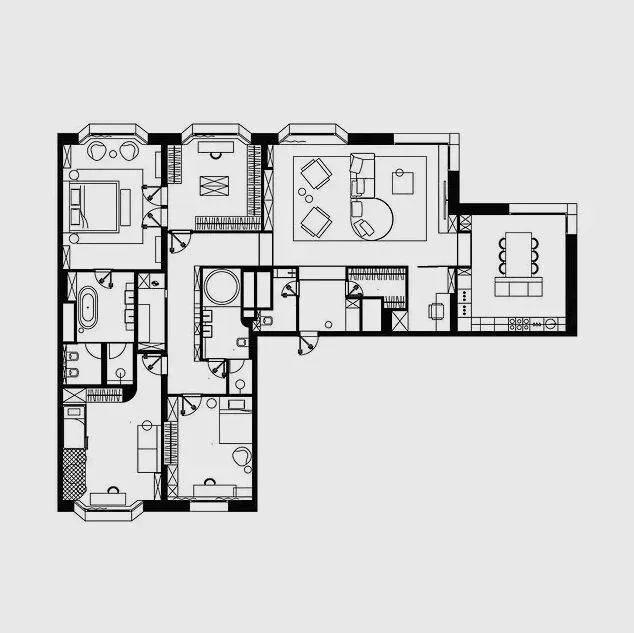
A black and white floor plan depicting a modern apartment layout on paper.

Modern Apartment Layout Paper

interior design · paper · floor plan

Industrial style modern apartment features open-concept living room and kitchen layout for open and airy living space.

Tags

interiordesignfloorplanapartment

Modern Apartment Layout Paper

interior design · paper · floor plan

Industrial style modern apartment features open-concept living room and kitchen layout for open and airy living space.

Tags

interiordesignfloorplanapartment

About this design

A black and white floor plan depicting a modern apartment layout on paper.

Style
interior design
Materials
paper
Subject
floor plan

Related interior design designs

  • A modern metal staircase with decorative elementsModern Metal Staircase Decor
  • A modern office space featuring a mix of concrete and wooden materials, with a black leather sofa and a staircase.Modern Office Space with Concrete and Wood
  • Marble hotel corridor with skylights and a limestone door frame.Modern Hotel Corridor Marble
  • Modern retail storefront with metallic geometric elements.Modern Retail Storefront Metal Geometry
  • Modern reception desk with wood and concrete materialsModern Reception Desk Wood Concrete
  • A modern lobby with concrete walls and a high ceiling with exposed beams.Modern Lobby Concrete
  • A stylish restaurant interior featuring modern marble and concrete elements.Modern Marble Concrete Restaurant
  • Modern spa reception with concrete and glass elements, featuring a water feature and starry night view.Modern Spa Reception Concrete Glass

Modern Apartment Layout Paper

Elegant Living Room Design

Elegant Living Room Design

A black and white floor plan depicting a modern apartment layout on paper.

Modern Apartment Layout Paper

interior design · paper · floor plan

Industrial style modern apartment features open-concept living room and kitchen layout for open and airy living space.

Tags

interiordesignfloorplanapartment

Modern Apartment Layout Paper

interior design · paper · floor plan

Industrial style modern apartment features open-concept living room and kitchen layout for open and airy living space.

Tags

interiordesignfloorplanapartment

About this design

A black and white floor plan depicting a modern apartment layout on paper.

Style
interior design
Materials
paper
Subject
floor plan

Related interior design designs

  • A modern metal staircase with decorative elementsModern Metal Staircase Decor
  • A modern office space featuring a mix of concrete and wooden materials, with a black leather sofa and a staircase.Modern Office Space with Concrete and Wood
  • Marble hotel corridor with skylights and a limestone door frame.Modern Hotel Corridor Marble
  • Modern retail storefront with metallic geometric elements.Modern Retail Storefront Metal Geometry
  • Modern reception desk with wood and concrete materialsModern Reception Desk Wood Concrete
  • A modern lobby with concrete walls and a high ceiling with exposed beams.Modern Lobby Concrete
  • A stylish restaurant interior featuring modern marble and concrete elements.Modern Marble Concrete Restaurant
  • Modern spa reception with concrete and glass elements, featuring a water feature and starry night view.Modern Spa Reception Concrete Glass