FeelDesign LogoFeelDesign

Modern Apartment Wood Floor Plan Layout

Modern Floor Plan Interior
Modern Floor Plan Interior

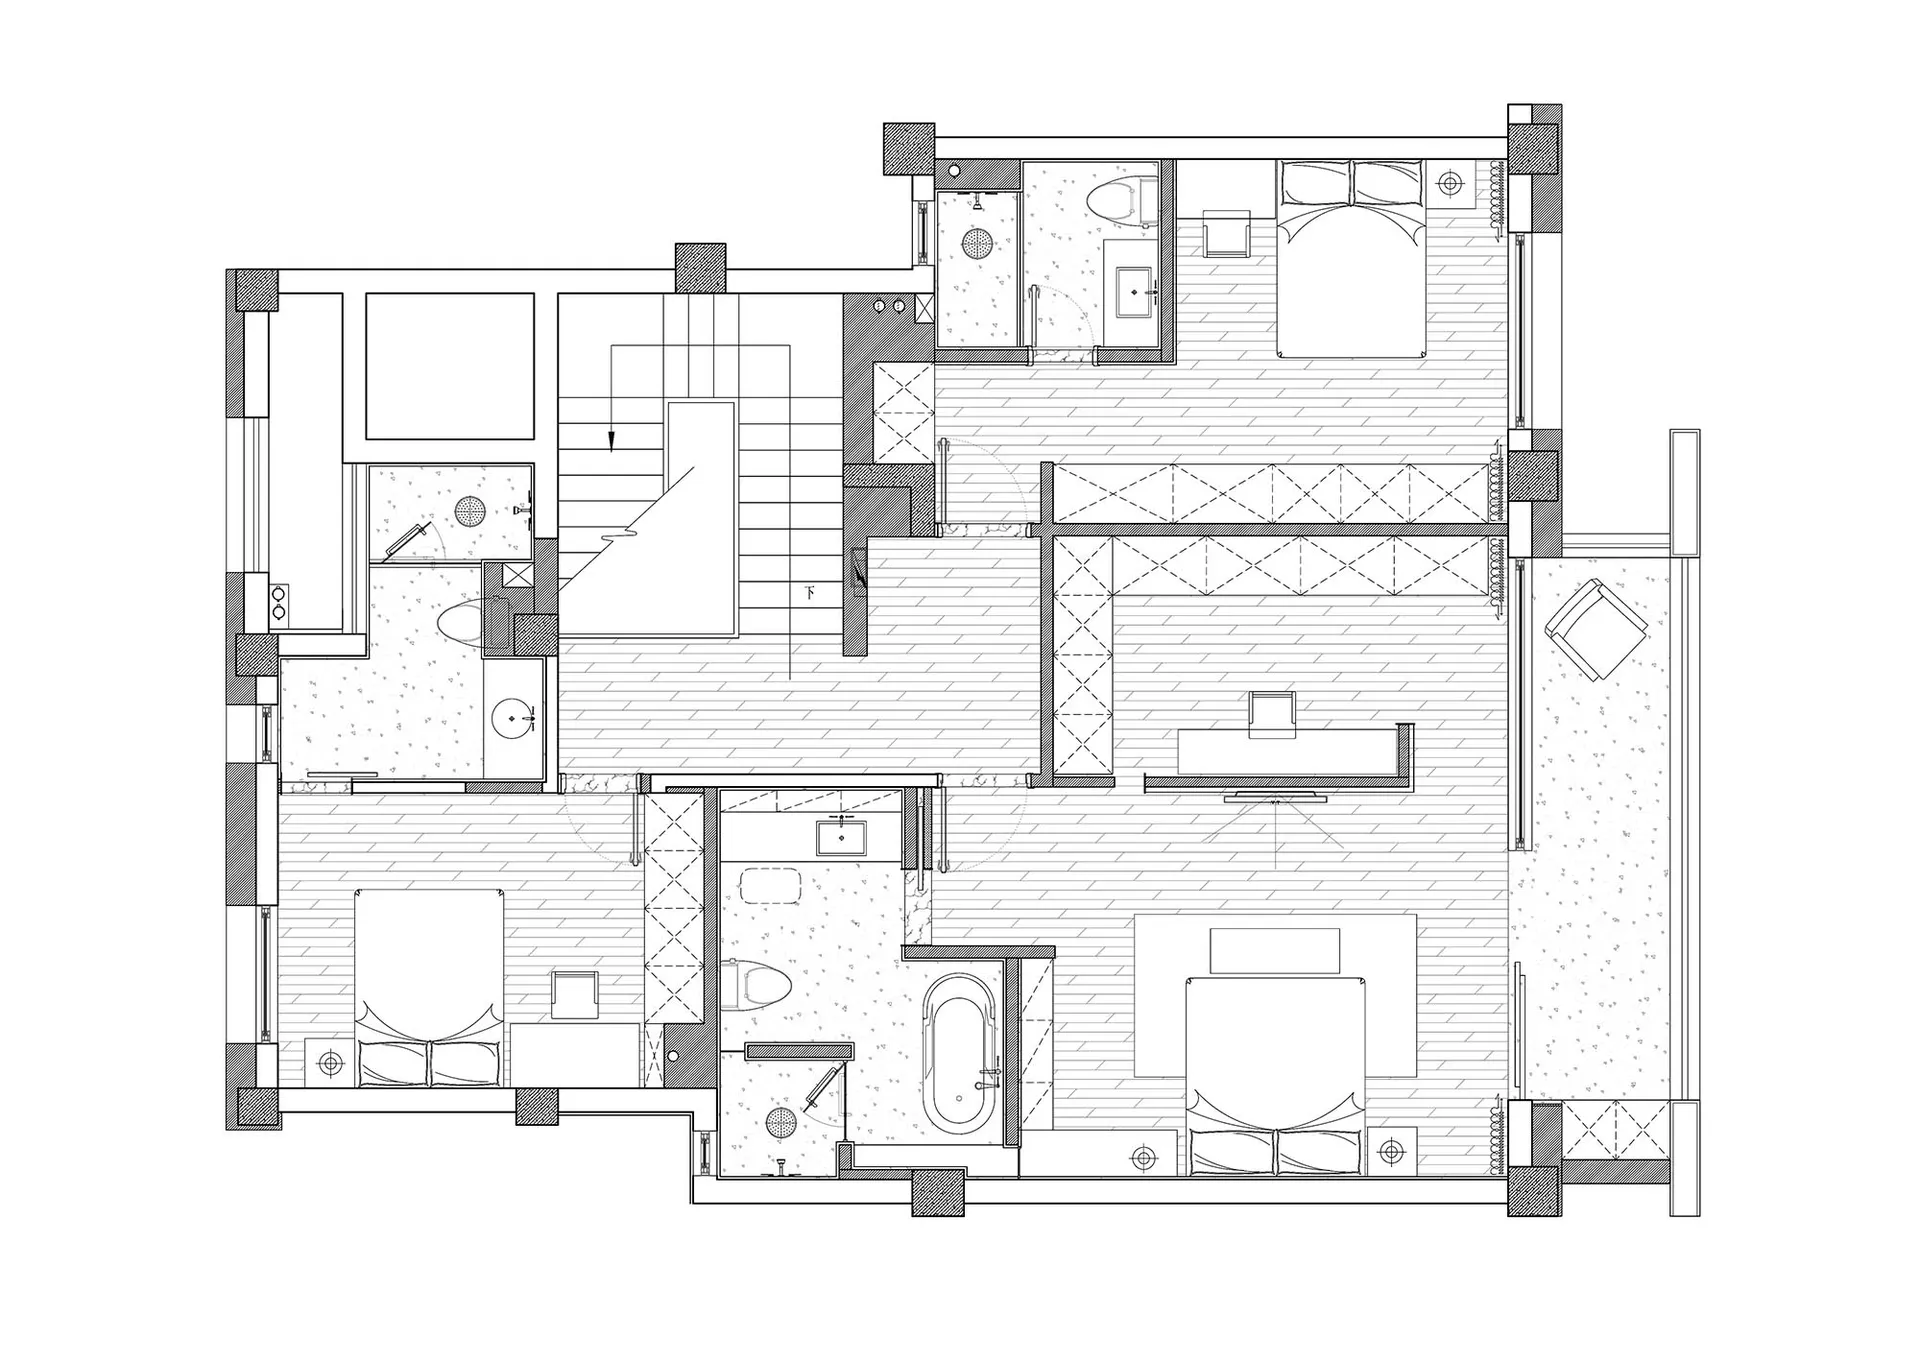
A detailed layout of a modern apartment featuring a wood floor design.

Modern Apartment Wood Floor Plan Layout

architecture · wood floor · apartment layout

Modern Apartment Design with Wood Flooring Layout

Tags

modernapartmentfloor-planwood-floorsinterior-design

Modern Apartment Wood Floor Plan Layout

architecture · wood floor · apartment layout

Modern Apartment Design with Wood Flooring Layout

Tags

modernapartmentfloor-planwood-floorsinterior-design

About this design

A detailed layout of a modern apartment featuring a wood floor design.

Style
architecture
Materials
wood floor
Subject
apartment layout

Related architecture designs

  • A modern green wooden doorway with sunlight casting a shadowModern Green Wooden Doorway with Sunlight
  • A modern, wooden interior space rendered in 3D perspective.Modern Wooden Interior Rendered
  • A detailed 2D architectural drawing of a residential floor plan, depicting all rooms, layout, and dimensions.Residential Floor Plan
  • Modern architectural floor plan on white background with a plunge pool and a roof deck.Modern Roof Plan Technical
  • A first-floor architectural plan with a central staircase and rooms arranged around it.First Floor Plan
  • A detailed architectural drawing showing the cross-section of a modern indoor porch extension.Modern Indoor Porch Extension
  • An architectural blueprint of a modern commercial building layout.Modern Commercial Floor Plan
  • A detailed map outlining the layout and design of an urban area, depicted on paper.Urban Plan Blueprint Paper

Modern Apartment Wood Floor Plan Layout

Modern Floor Plan Interior

Modern Floor Plan Interior

A detailed layout of a modern apartment featuring a wood floor design.

Modern Apartment Wood Floor Plan Layout

architecture · wood floor · apartment layout

Modern Apartment Design with Wood Flooring Layout

Tags

modernapartmentfloor-planwood-floorsinterior-design

Modern Apartment Wood Floor Plan Layout

architecture · wood floor · apartment layout

Modern Apartment Design with Wood Flooring Layout

Tags

modernapartmentfloor-planwood-floorsinterior-design

About this design

A detailed layout of a modern apartment featuring a wood floor design.

Style
architecture
Materials
wood floor
Subject
apartment layout

Related architecture designs

  • A modern green wooden doorway with sunlight casting a shadowModern Green Wooden Doorway with Sunlight
  • A modern, wooden interior space rendered in 3D perspective.Modern Wooden Interior Rendered
  • A detailed 2D architectural drawing of a residential floor plan, depicting all rooms, layout, and dimensions.Residential Floor Plan
  • Modern architectural floor plan on white background with a plunge pool and a roof deck.Modern Roof Plan Technical
  • A first-floor architectural plan with a central staircase and rooms arranged around it.First Floor Plan
  • A detailed architectural drawing showing the cross-section of a modern indoor porch extension.Modern Indoor Porch Extension
  • An architectural blueprint of a modern commercial building layout.Modern Commercial Floor Plan
  • A detailed map outlining the layout and design of an urban area, depicted on paper.Urban Plan Blueprint Paper