FeelDesign LogoFeelDesign

Modern Architecture Floor Plan

Elegant Kitchen Collection
Elegant Kitchen Collection

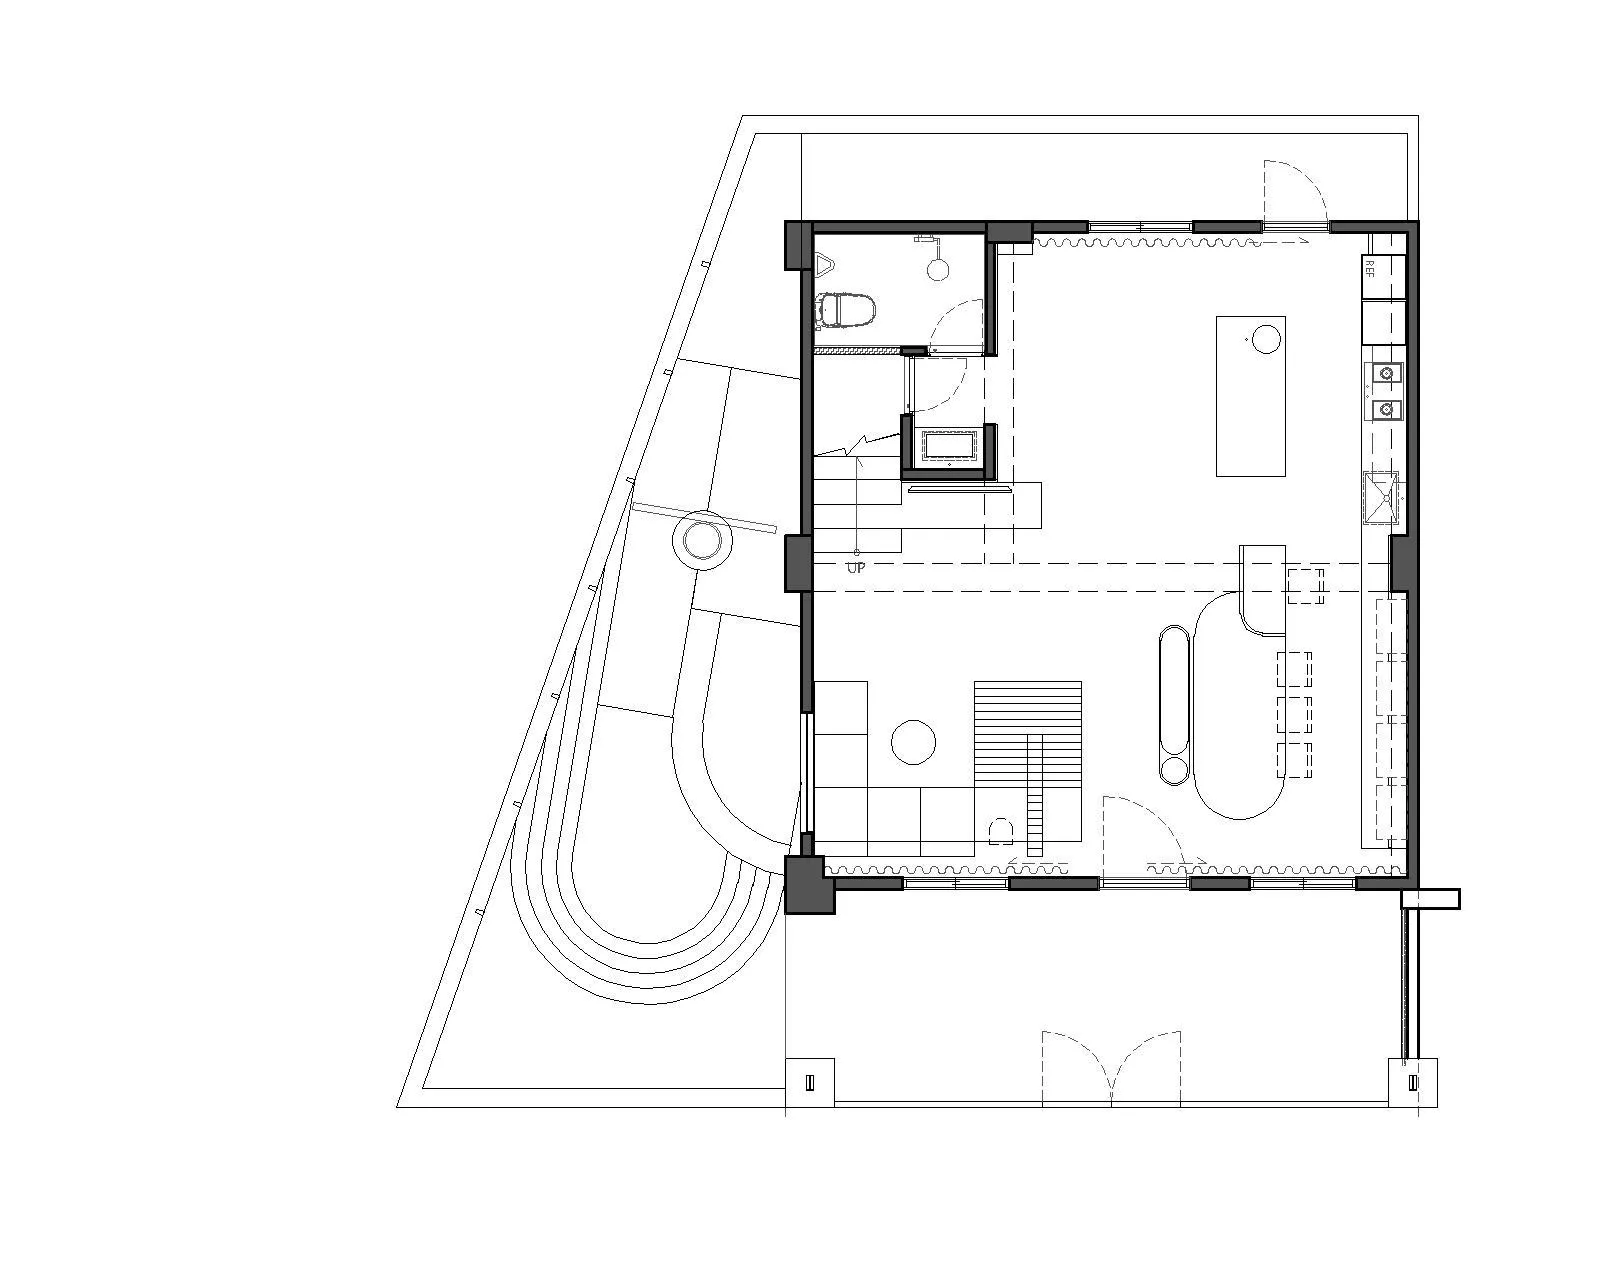
2D technical drawing of a modern residential architectural layout with mixed materials and minimalistic design.

Modern Architecture Floor Plan

architecture · mixed · residential space

Modern residential architecture showcasing minimalist design features for spacious living

Tags

architecturemodernresidentialminimalistfloor-plan

Modern Architecture Floor Plan

architecture · mixed · residential space

Modern residential architecture showcasing minimalist design features for spacious living

Tags

architecturemodernresidentialminimalistfloor-plan

About this design

2D technical drawing of a modern residential architectural layout with mixed materials and minimalistic design.

Style
architecture
Materials
mixed
Subject
residential space

Related architecture designs

  • Modern office with glass walls, featuring minimalist design and open floor plan.Modern Office Interior with Glass Walls
  • A modern building with a glass facade.Modern Glass Building
  • Floor plan of a cafe with concrete materials.Cafe Concrete Floor Plan
  • A modern building with a wooden exterior featuring prominent wooden beams.Modern Wooden Building Exterior with Beams
  • Sloped roof interior with cafe and machine room sections labeled, depicting a modern design.Modern Totteri Sand Dune View Sloped Roof Interior
  • A detailed 2D architectural drawing of a restaurant's layout.Restaurant Floor Plan
  • Circular wooden window with light stripsWooden Window Light
  • Close-up of a brick wall with concrete foundation, showing the texture and structure of the materials.Brick and Concrete Detail

Modern Architecture Floor Plan

Elegant Kitchen Collection

Elegant Kitchen Collection

2D technical drawing of a modern residential architectural layout with mixed materials and minimalistic design.

Modern Architecture Floor Plan

architecture · mixed · residential space

Modern residential architecture showcasing minimalist design features for spacious living

Tags

architecturemodernresidentialminimalistfloor-plan

Modern Architecture Floor Plan

architecture · mixed · residential space

Modern residential architecture showcasing minimalist design features for spacious living

Tags

architecturemodernresidentialminimalistfloor-plan

About this design

2D technical drawing of a modern residential architectural layout with mixed materials and minimalistic design.

Style
architecture
Materials
mixed
Subject
residential space

Related architecture designs

  • Modern office with glass walls, featuring minimalist design and open floor plan.Modern Office Interior with Glass Walls
  • A modern building with a glass facade.Modern Glass Building
  • Floor plan of a cafe with concrete materials.Cafe Concrete Floor Plan
  • A modern building with a wooden exterior featuring prominent wooden beams.Modern Wooden Building Exterior with Beams
  • Sloped roof interior with cafe and machine room sections labeled, depicting a modern design.Modern Totteri Sand Dune View Sloped Roof Interior
  • A detailed 2D architectural drawing of a restaurant's layout.Restaurant Floor Plan
  • Circular wooden window with light stripsWooden Window Light
  • Close-up of a brick wall with concrete foundation, showing the texture and structure of the materials.Brick and Concrete Detail