FeelDesign LogoFeelDesign

Modern Architecture Floor Plan

Contemporary Living Room Collection
Contemporary Living Room Collection

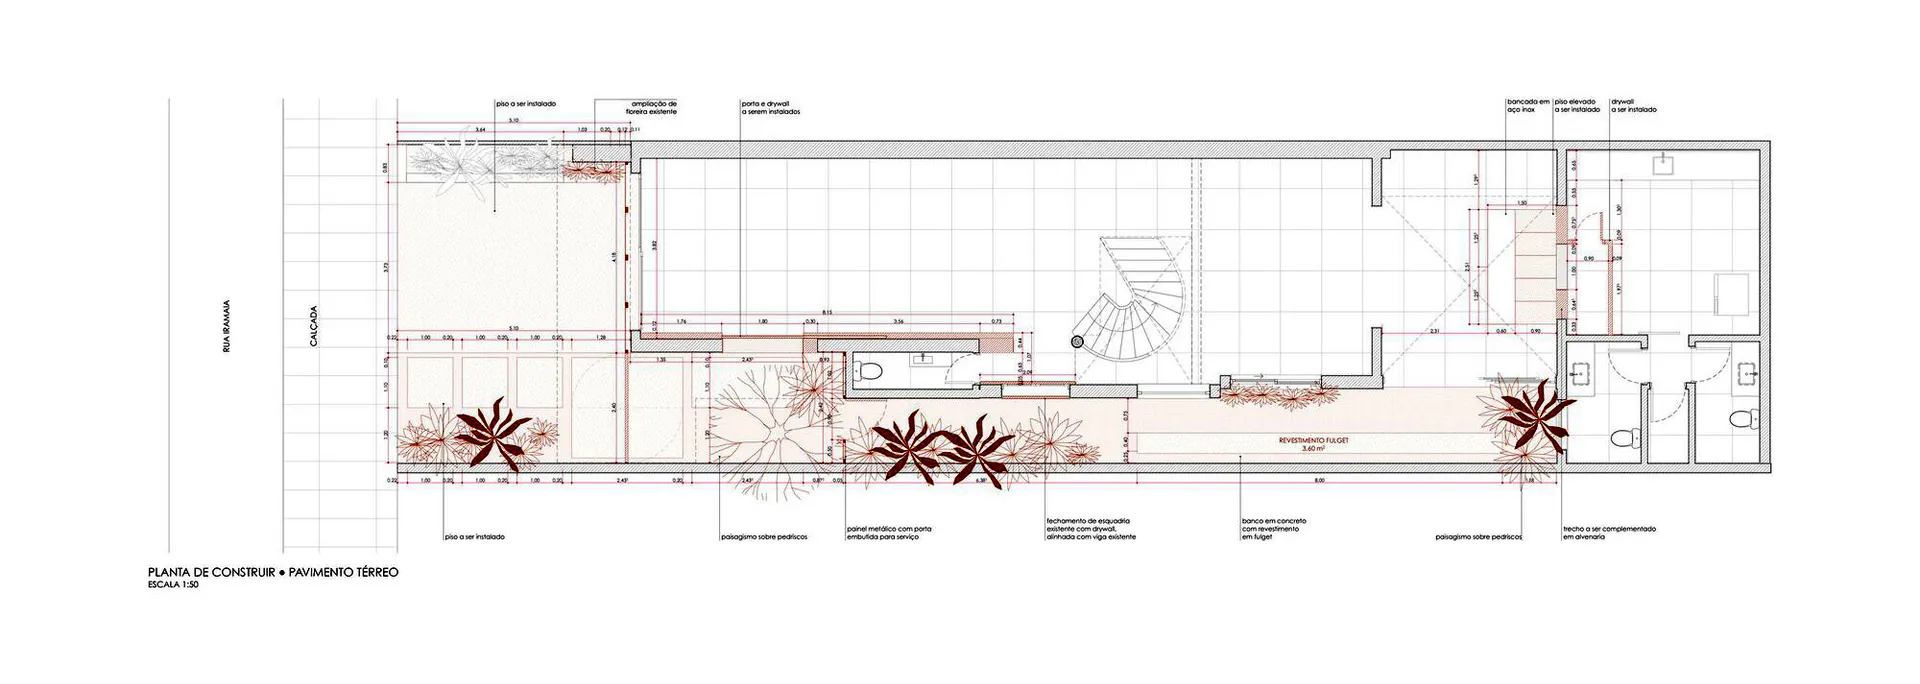
A detailed 2D architectural drawing showing the layout and design of a modern architectural floor plan.

Modern Architecture Floor Plan

architecture · concrete · floor_plan

Modern Architecture Features: Use of concrete and open spaces for aesthetic and functional purposes

Tags

architecturemodernfloor_planconcretedesign

Modern Architecture Floor Plan

architecture · concrete · floor_plan

Modern Architecture Features: Use of concrete and open spaces for aesthetic and functional purposes

Tags

architecturemodernfloor_planconcretedesign

About this design

A detailed 2D architectural drawing showing the layout and design of a modern architectural floor plan.

Style
architecture
Materials
concrete
Subject
floor_plan

Related architecture designs

  • People attending an event in a modern industrial space with concrete and wooden stairs.Industrial Event Space Concrete Wood Staircase
  • Modern retail storefront with brick exterior, illuminated signage, and glass windows.Modern Retail Storefront with Brick Exterior
  • Modern metal storefront with large, bold signage.Modern Architecture Metal Storefront
  • Modern interior with metallic elements and white-tiled floor.Modern Interior with Metal
  • A wooden space with people outdoors surrounded by trees.Wooden Space Outdoor
  • People enjoying a meal in a modern, outdoor dining area with concrete flooring and seating.Modern Outdoor Dining Concrete
  • Concrete sidewalk, metal siding, wooden door with glass insert, and concrete exterior wallStreet-Side Entrance Concrete, Metal, and Wood
  • A modern coffee stand with a white fabric roof and minimalist design.Modern Coffee Stand with Fabric Roof

Modern Architecture Floor Plan

Contemporary Living Room Collection

Contemporary Living Room Collection

A detailed 2D architectural drawing showing the layout and design of a modern architectural floor plan.

Modern Architecture Floor Plan

architecture · concrete · floor_plan

Modern Architecture Features: Use of concrete and open spaces for aesthetic and functional purposes

Tags

architecturemodernfloor_planconcretedesign

Modern Architecture Floor Plan

architecture · concrete · floor_plan

Modern Architecture Features: Use of concrete and open spaces for aesthetic and functional purposes

Tags

architecturemodernfloor_planconcretedesign

About this design

A detailed 2D architectural drawing showing the layout and design of a modern architectural floor plan.

Style
architecture
Materials
concrete
Subject
floor_plan

Related architecture designs

  • People attending an event in a modern industrial space with concrete and wooden stairs.Industrial Event Space Concrete Wood Staircase
  • Modern retail storefront with brick exterior, illuminated signage, and glass windows.Modern Retail Storefront with Brick Exterior
  • Modern metal storefront with large, bold signage.Modern Architecture Metal Storefront
  • Modern interior with metallic elements and white-tiled floor.Modern Interior with Metal
  • A wooden space with people outdoors surrounded by trees.Wooden Space Outdoor
  • People enjoying a meal in a modern, outdoor dining area with concrete flooring and seating.Modern Outdoor Dining Concrete
  • Concrete sidewalk, metal siding, wooden door with glass insert, and concrete exterior wallStreet-Side Entrance Concrete, Metal, and Wood
  • A modern coffee stand with a white fabric roof and minimalist design.Modern Coffee Stand with Fabric Roof