FeelDesign LogoFeelDesign

Modern Architecture Floor Plan

Luxurious Floor Plan Interior
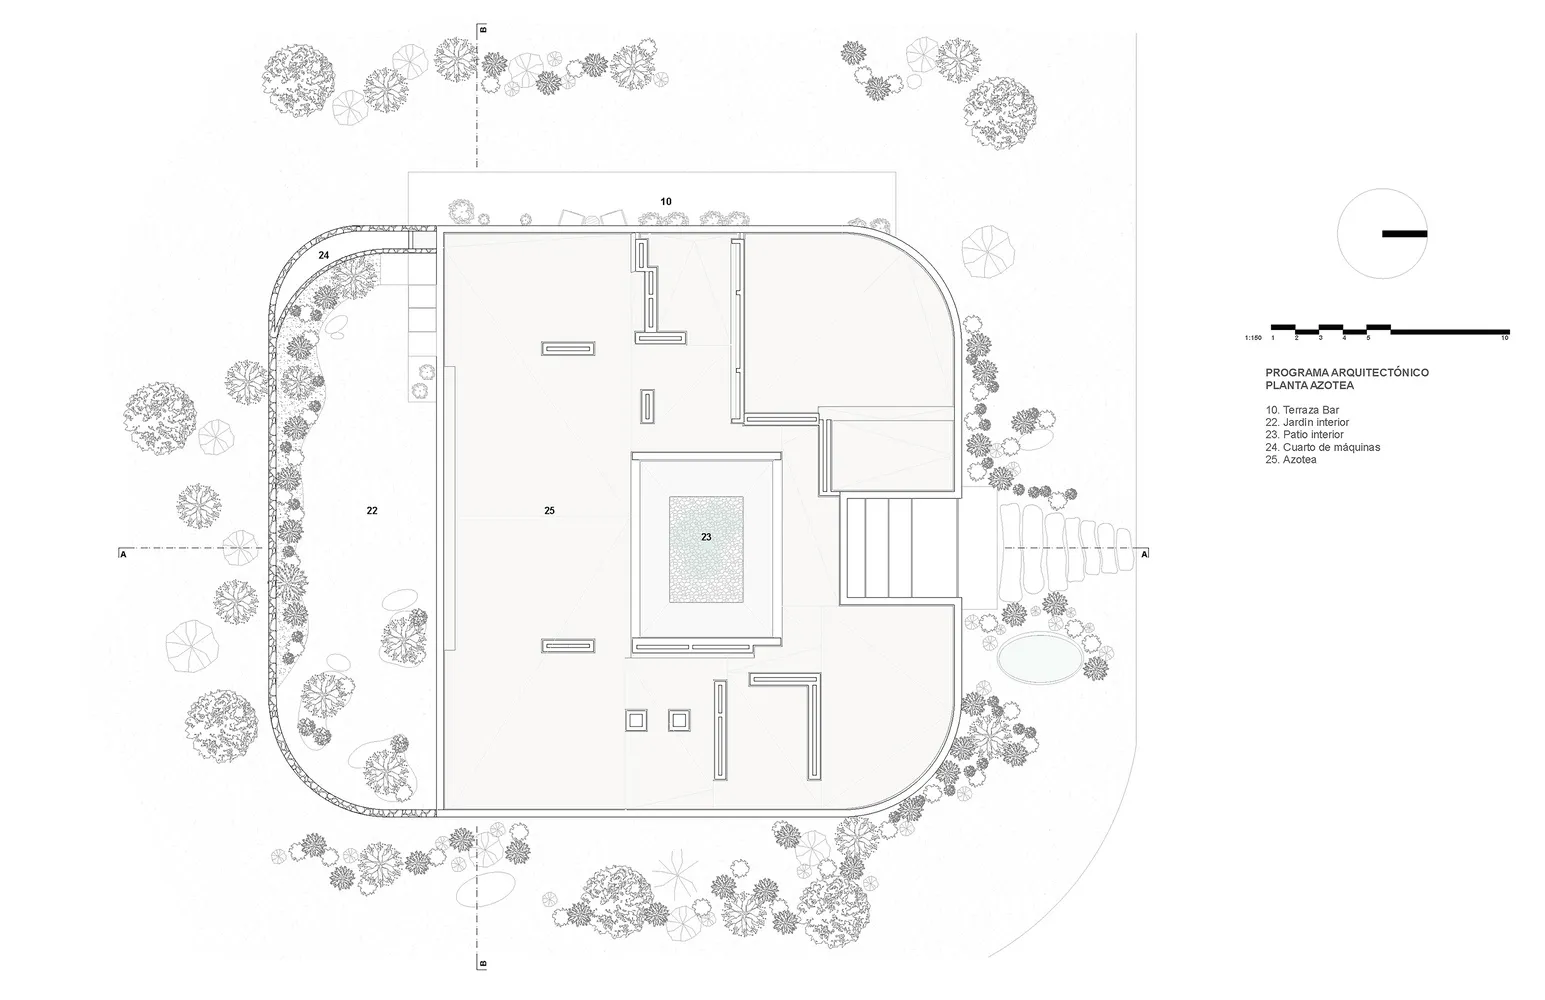
Luxurious Floor Plan Interior

An architectural floor plan featuring a modern building with multiple rooms and outdoor areas.

Modern Architecture Floor Plan

architecture · drawings · floor plan

Modern Architecture Floor Plan Design showcasing Spatial Composition, Functionality, Style for Construction, Planning, Design purposes.

Tags

architecturemodernfloor-plantechnical-plantechnical-schematic

Modern Architecture Floor Plan

architecture · drawings · floor plan

Modern Architecture Floor Plan Design showcasing Spatial Composition, Functionality, Style for Construction, Planning, Design purposes.

Tags

architecturemodernfloor-plantechnical-plantechnical-schematic

About this design

An architectural floor plan featuring a modern building with multiple rooms and outdoor areas.

Style
architecture
Materials
drawings
Subject
floor plan

Related architecture designs

  • Unfinished construction site with concrete walls, exposed beams, and construction materials.Construction Site Concrete Building
  • Modern brick building exterior with foliage and trees in the foreground.Modern Brick Exterior Architecture
  • Modern minimalist Japanese bedroom featuring white bedding, paper sliding doors, and wood accents.Minimalist Japanese Bedroom with Paper Doors
  • Modern interior design featuring wooden panels and decorative elements.Modern Interior Wood Panel
  • Modern interior design featuring elegant, textured concrete columns.Modern Concrete Columns Interior Design
  • Detailed 2D architectural drawing of a modern interior space, focusing on structural elements.Modern Interior Structural Elements
  • Modern interior space featuring greenery, concrete, and wooden elementsModern Interior with Greenery and Concrete and Woo
  • Indoor greenery and plants near a building.Urban Greenery Indoors

Modern Architecture Floor Plan

Luxurious Floor Plan Interior

Luxurious Floor Plan Interior

An architectural floor plan featuring a modern building with multiple rooms and outdoor areas.

Modern Architecture Floor Plan

architecture · drawings · floor plan

Modern Architecture Floor Plan Design showcasing Spatial Composition, Functionality, Style for Construction, Planning, Design purposes.

Tags

architecturemodernfloor-plantechnical-plantechnical-schematic

Modern Architecture Floor Plan

architecture · drawings · floor plan

Modern Architecture Floor Plan Design showcasing Spatial Composition, Functionality, Style for Construction, Planning, Design purposes.

Tags

architecturemodernfloor-plantechnical-plantechnical-schematic

About this design

An architectural floor plan featuring a modern building with multiple rooms and outdoor areas.

Style
architecture
Materials
drawings
Subject
floor plan

Related architecture designs

  • Unfinished construction site with concrete walls, exposed beams, and construction materials.Construction Site Concrete Building
  • Modern brick building exterior with foliage and trees in the foreground.Modern Brick Exterior Architecture
  • Modern minimalist Japanese bedroom featuring white bedding, paper sliding doors, and wood accents.Minimalist Japanese Bedroom with Paper Doors
  • Modern interior design featuring wooden panels and decorative elements.Modern Interior Wood Panel
  • Modern interior design featuring elegant, textured concrete columns.Modern Concrete Columns Interior Design
  • Detailed 2D architectural drawing of a modern interior space, focusing on structural elements.Modern Interior Structural Elements
  • Modern interior space featuring greenery, concrete, and wooden elementsModern Interior with Greenery and Concrete and Woo
  • Indoor greenery and plants near a building.Urban Greenery Indoors