FeelDesign LogoFeelDesign

Modern Architecture Floor Plan Technical Plan

Industrial Floor Plan Space
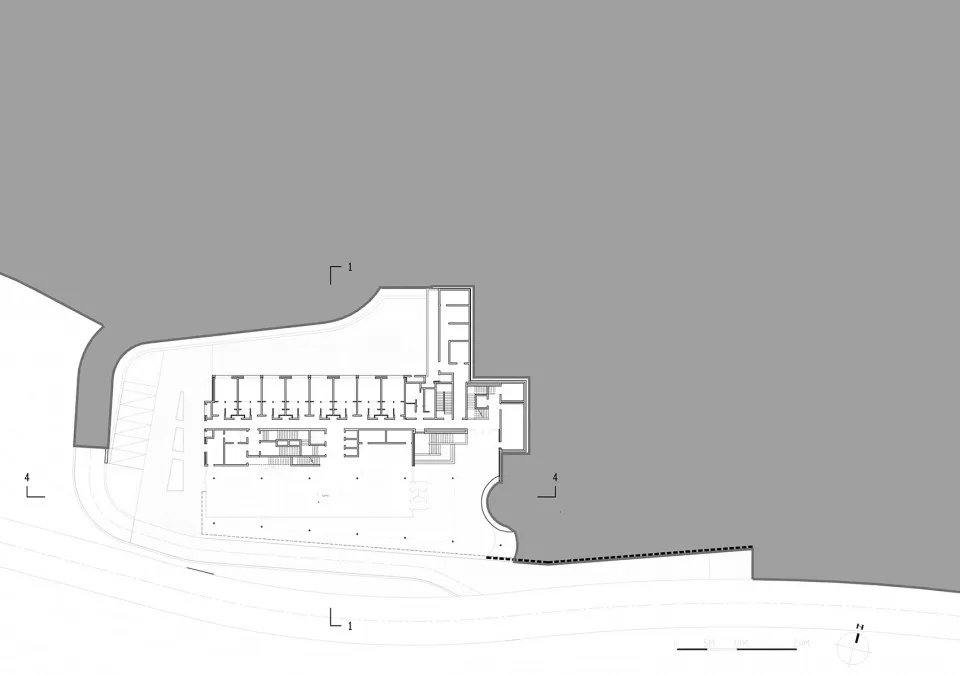
Industrial Floor Plan Space

A technical architectural drawing of a floor plan in a modern building.

Modern Architecture Floor Plan Technical Plan

architectural plan · drawings paper · floor plan

Modern Architecture features Floor Plan designed for Architectural Design Goals and Benefits.

Tags

modern-architecturetechnical-planfloor-planengineering-draftingarchitectural-engineering-plan

Modern Architecture Floor Plan Technical Plan

architectural plan · drawings paper · floor plan

Modern Architecture features Floor Plan designed for Architectural Design Goals and Benefits.

Tags

modern-architecturetechnical-planfloor-planengineering-draftingarchitectural-engineering-plan

About this design

A technical architectural drawing of a floor plan in a modern building.

Style
architectural plan
Materials
drawings paper
Subject
floor plan

Related architectural plan designs

  • Architectural plan of a commercial space featuring dining and outdoor seating areas, kitchen and storage rooms, and service aCommercial Space Plan
  • Floor plan of a residential building with multiple rooms and amenities.Residential Floor Plan
  • Architectural plan of an industrial complex with various functional zones and their respective locations.Industrial Functional Zones Plan
  • Schematic drawing of a modern bedroom floor plan with white walls and minimalistic design.Modern Bedroom Floor Plan - White
  • A detailed architectural plan of an institutional campus, showcasing various buildings and their interconnected paths.Institutional Campus Layout
  • A detailed architectural plan of a residential interior, showing rooms and layout.Floor Plan Residential Interior Linear Drawing
  • A detailed architectural floor plan of a residential property featuring mixed materials and functional zones.Residential Floor Plan Mixed Materials
  • A 2D technical drawing illustrating a landscape design against monoculture plantations.Landscape Patterns & Eucalyptus Plantations

Modern Architecture Floor Plan Technical Plan

Industrial Floor Plan Space

Industrial Floor Plan Space

A technical architectural drawing of a floor plan in a modern building.

Modern Architecture Floor Plan Technical Plan

architectural plan · drawings paper · floor plan

Modern Architecture features Floor Plan designed for Architectural Design Goals and Benefits.

Tags

modern-architecturetechnical-planfloor-planengineering-draftingarchitectural-engineering-plan

Modern Architecture Floor Plan Technical Plan

architectural plan · drawings paper · floor plan

Modern Architecture features Floor Plan designed for Architectural Design Goals and Benefits.

Tags

modern-architecturetechnical-planfloor-planengineering-draftingarchitectural-engineering-plan

About this design

A technical architectural drawing of a floor plan in a modern building.

Style
architectural plan
Materials
drawings paper
Subject
floor plan

Related architectural plan designs

  • Architectural plan of a commercial space featuring dining and outdoor seating areas, kitchen and storage rooms, and service aCommercial Space Plan
  • Floor plan of a residential building with multiple rooms and amenities.Residential Floor Plan
  • Architectural plan of an industrial complex with various functional zones and their respective locations.Industrial Functional Zones Plan
  • Schematic drawing of a modern bedroom floor plan with white walls and minimalistic design.Modern Bedroom Floor Plan - White
  • A detailed architectural plan of an institutional campus, showcasing various buildings and their interconnected paths.Institutional Campus Layout
  • A detailed architectural plan of a residential interior, showing rooms and layout.Floor Plan Residential Interior Linear Drawing
  • A detailed architectural floor plan of a residential property featuring mixed materials and functional zones.Residential Floor Plan Mixed Materials
  • A 2D technical drawing illustrating a landscape design against monoculture plantations.Landscape Patterns & Eucalyptus Plantations