FeelDesign LogoFeelDesign

Modern Commercial Interior Plan

Industrial Retail Concept
Industrial Retail Concept

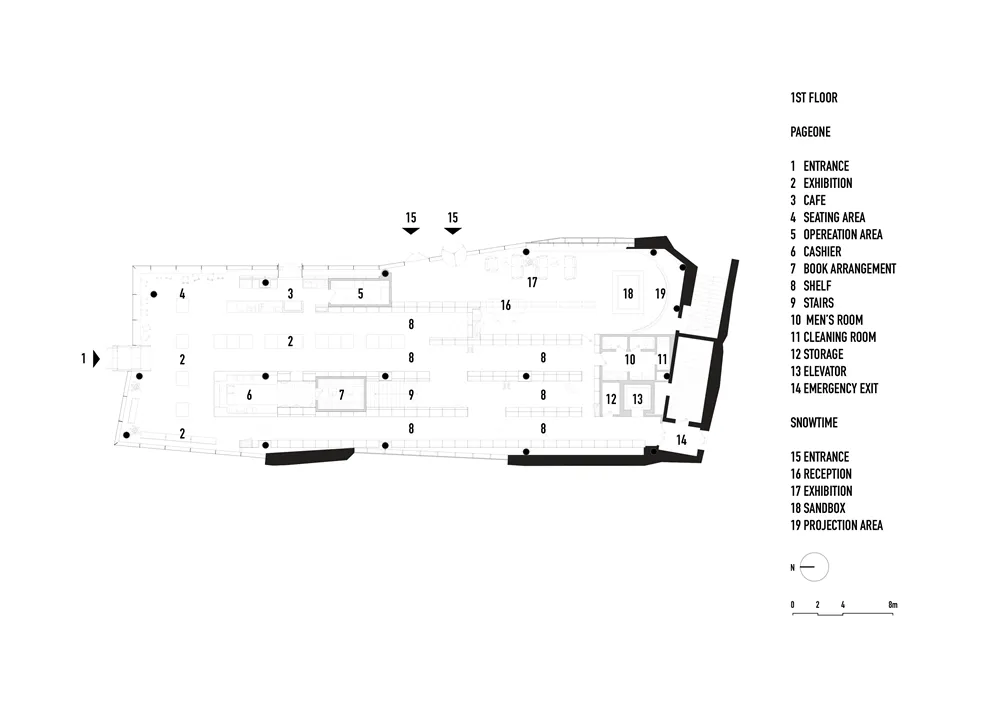
A detailed architectural plan of a modern commercial interior space, including various rooms and functional areas.

Modern Commercial Interior Plan

architectural plan · modern · commercial interior

A comprehensive architectural plan showcasing various functional zones and spaces within a modern commercial building.

Tags

architectural-planmodern-designcommercial-spaceinterior-layoutmodern-office

Modern Commercial Interior Plan

architectural plan · modern · commercial interior

A comprehensive architectural plan showcasing various functional zones and spaces within a modern commercial building.

Tags

architectural-planmodern-designcommercial-spaceinterior-layoutmodern-office

About this design

A detailed architectural plan of a modern commercial interior space, including various rooms and functional areas.

Style
architectural plan
Materials
modern
Subject
commercial interior

Related architectural plan designs

  • A detailed architectural blueprint of an office space, showing various functional zones such as meeting areas, lounge, and reOffice Space Gray-Scale Plan
  • A detailed architectural plan of the Wat Changsha Jiefang West Master Plan by Topos Design.Wat Changsha Jiefang West Master Plan Topos Design
  • Detailed architectural plan of a city library interior showing various functional zones and spaces.City Library Interior Plan
  • A modern architectural floor plan of a living space with a minimalistic design including a central living area, kitchen, and Modern Interior Plan
  • Isometric floor plan of an office space with concrete support columns.Office Space Plan with Concrete Support Columns
  • A detailed floor plan of an outdoor seating area with concrete paving and seating arrangements.Outdoor Seating Plan - Concrete
  • Longitudinal architectural section of an industrial-style indoor spaceIndustrial Indoor Plan
  • A map of the Centro veterinario Rosvet veterinary center with numbered points and a legend.Centro veterinario Rosvet Plan

Modern Commercial Interior Plan

Industrial Retail Concept

Industrial Retail Concept

A detailed architectural plan of a modern commercial interior space, including various rooms and functional areas.

Modern Commercial Interior Plan

architectural plan · modern · commercial interior

A comprehensive architectural plan showcasing various functional zones and spaces within a modern commercial building.

Tags

architectural-planmodern-designcommercial-spaceinterior-layoutmodern-office

Modern Commercial Interior Plan

architectural plan · modern · commercial interior

A comprehensive architectural plan showcasing various functional zones and spaces within a modern commercial building.

Tags

architectural-planmodern-designcommercial-spaceinterior-layoutmodern-office

About this design

A detailed architectural plan of a modern commercial interior space, including various rooms and functional areas.

Style
architectural plan
Materials
modern
Subject
commercial interior

Related architectural plan designs

  • A detailed architectural blueprint of an office space, showing various functional zones such as meeting areas, lounge, and reOffice Space Gray-Scale Plan
  • A detailed architectural plan of the Wat Changsha Jiefang West Master Plan by Topos Design.Wat Changsha Jiefang West Master Plan Topos Design
  • Detailed architectural plan of a city library interior showing various functional zones and spaces.City Library Interior Plan
  • A modern architectural floor plan of a living space with a minimalistic design including a central living area, kitchen, and Modern Interior Plan
  • Isometric floor plan of an office space with concrete support columns.Office Space Plan with Concrete Support Columns
  • A detailed floor plan of an outdoor seating area with concrete paving and seating arrangements.Outdoor Seating Plan - Concrete
  • Longitudinal architectural section of an industrial-style indoor spaceIndustrial Indoor Plan
  • A map of the Centro veterinario Rosvet veterinary center with numbered points and a legend.Centro veterinario Rosvet Plan