FeelDesign LogoFeelDesign

Modern Building Floor Plan

Industrial Exterior Collection
Industrial Exterior Collection

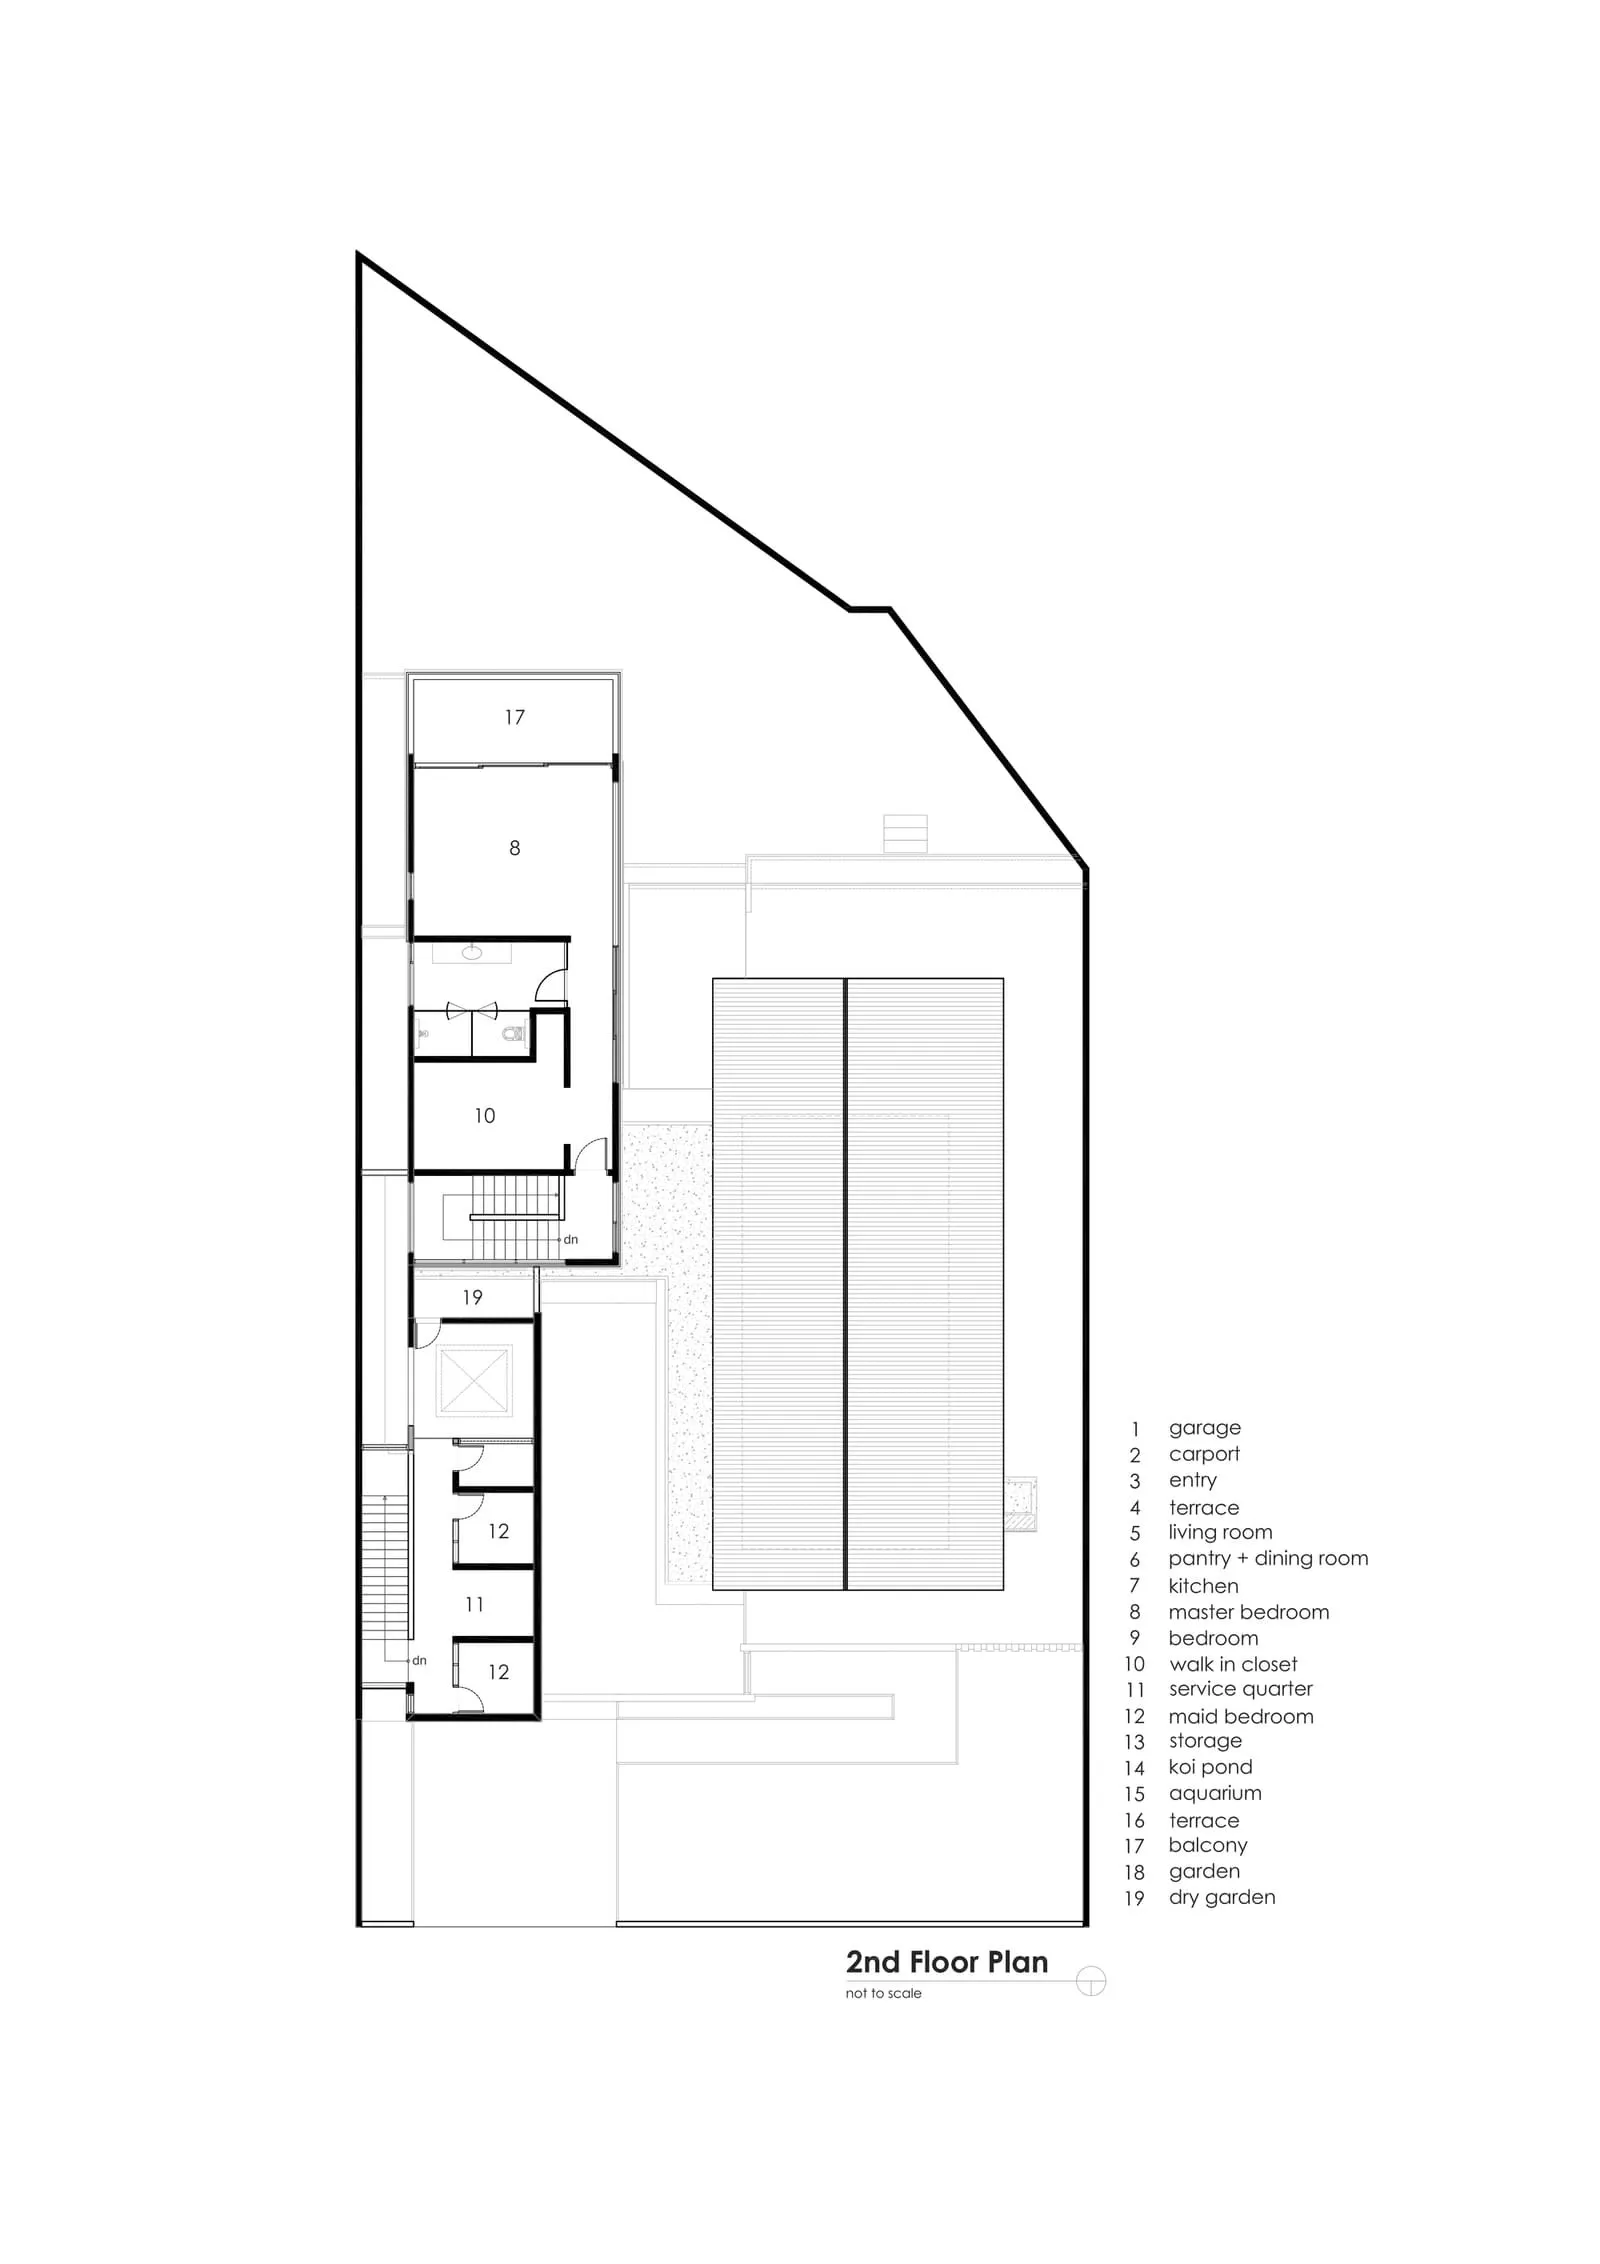
2D architectural drawing of a building's floor plan, showing various rooms and spaces.

Modern Building Floor Plan

architecture · paper · floor plan

Adjective architectural design showcasing Key Element for Context

Tags

architecturebuildingfloor-plantechnical-drawingmodern

Modern Building Floor Plan

architecture · paper · floor plan

Adjective architectural design showcasing Key Element for Context

Tags

architecturebuildingfloor-plantechnical-drawingmodern

About this design

2D architectural drawing of a building's floor plan, showing various rooms and spaces.

Style
architecture
Materials
paper
Subject
floor plan

Related architecture designs

  • A technical drawing of a modern architectural floor plan with mixed materials.Modern Building Floor Plan
  • A detailed 2D architectural drawing of a modern building floor plan featuring exposed concrete elements.Modern Building Floor Plan Concrete
  • A white architectural drawing depicting the ground floor layout of a modern building.Modern Building Floor Plan Detail
  • A detailed floor plan of a modern architectural building.Modern Building Layout
  • 2D architectural drawing of a modern building floor plan with dimensions and labels.Modern Building Floor Plan
  • A technical drawing of a modern building layout with lines indicating walls, windows, and doors.Modern Building Floor Plan
  • A modern building nestled in a forested area with clear blue sky and distant mountains.Modern Building in the Forest
  • Modern architecture building with glass, steel, and brick exterior.Modern Building Glass Brick Exterior