FeelDesign LogoFeelDesign

Modern Building Floor Plan with Concrete and Steel

6

600㎡ Shenzhen Jun Wan Hui Private Club
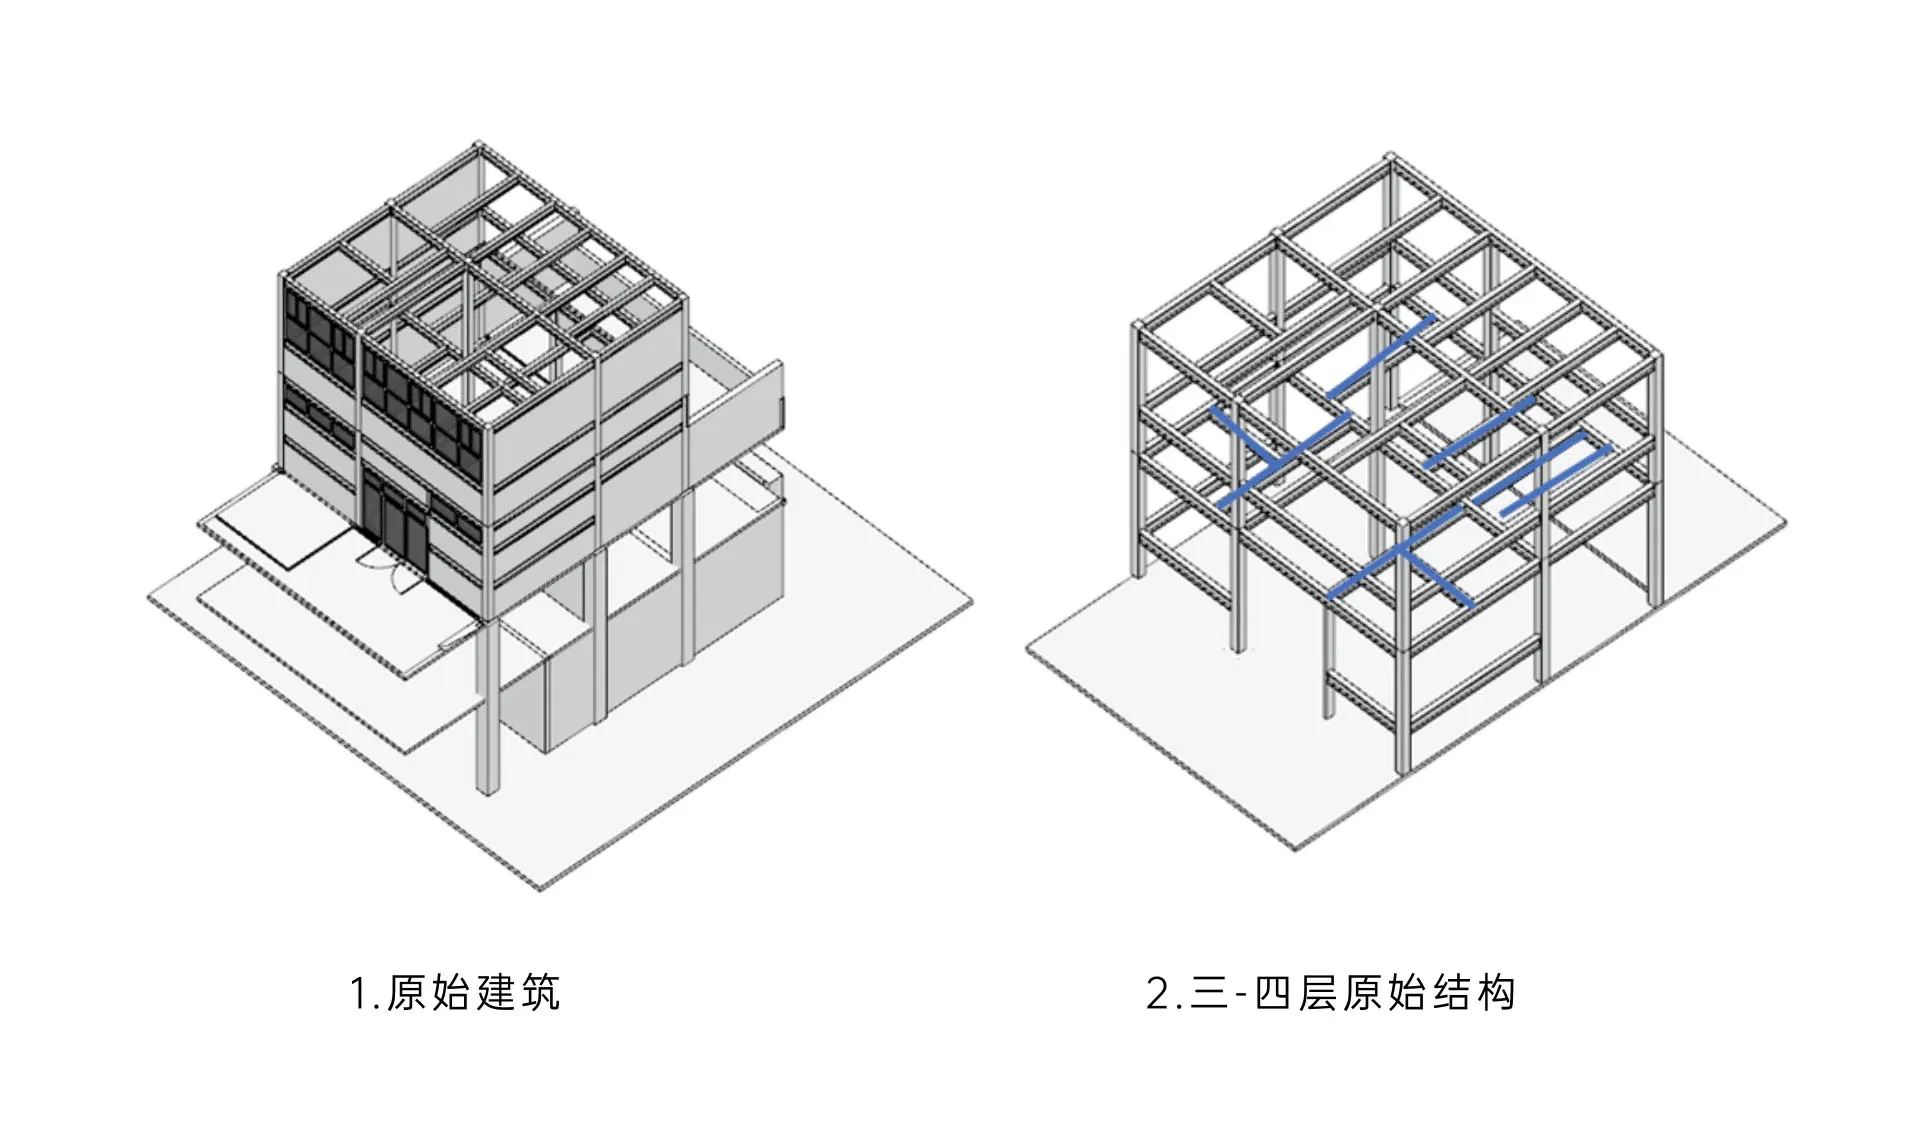
2D floor plan with various rooms, dimensions, and linework, showcasing a modern building's interior layout and organization

Modern Building Floor Plan with Concrete and Steel

floor plan · architecture

Tags

modernbuildingfloor-planblueprintlineworkdimensions

Modern Building Floor Plan with Concrete and Steel

floor plan · architecture

Tags

modernbuildingfloor-planblueprintlineworkdimensions

About this design

2D floor plan with various rooms, dimensions, and linework, showcasing a modern building's interior layout and organization

Style
floor plan
Subject
architecture

Related floor plan designs

  • Black and white floor plan of a modern building with clean lines, featuring concrete, glass, and metal materials, and natural lighting through windows and doorsModern Multi-Story Building Floor Plan
  • Detailed modern building plan with concrete and glass materials, featuring a large tower and smaller surrounding buildings, with natural lighting and urban sophisticationModern Urban Complex with Concrete and Glass
  • 2D top-down floor plan of a multi-story residential building with room outlines, labels, measurements, and symbols, featuring a modern style with concrete and glass materialsModern Residential Building Floor Plan
  • 2D floor plan of a modern commercial building with multiple rooms and spaces, featuring clean lines, labels, and measurements, with natural sunlight streaming in through windowsModern Commercial Space with Multiple Rooms
  • 2D floor plan of a living room with a brown color scheme, featuring a couch and a chair in a clean and organized layoutBrown Living Room Floor Plan
  • A modern building floor plan with clean lines, minimal decoration, and predominantly white colors, featuring natural lighting and a bright, open feelModern Multi-Level Building Floor Plan
  • Black and white floor plan of a residential house with a simple layout, featuring wood and concrete elementsSimple Residential Floor Plan with Wood and Concrete
  • A modern, multi-story residential building floor plan with a white and black color scheme, featuring clean lines and minimalistic design elementsModern Multi-Story Residential Building Floor Plan

Modern Building Floor Plan with Concrete and Steel

6

600㎡ Shenzhen Jun Wan Hui Private Club

2D floor plan with various rooms, dimensions, and linework, showcasing a modern building's interior layout and organization

Modern Building Floor Plan with Concrete and Steel

floor plan · architecture

Tags

modernbuildingfloor-planblueprintlineworkdimensions

Modern Building Floor Plan with Concrete and Steel

floor plan · architecture

Tags

modernbuildingfloor-planblueprintlineworkdimensions

About this design

2D floor plan with various rooms, dimensions, and linework, showcasing a modern building's interior layout and organization

Style
floor plan
Subject
architecture

Related floor plan designs

  • Black and white floor plan of a modern building with clean lines, featuring concrete, glass, and metal materials, and natural lighting through windows and doorsModern Multi-Story Building Floor Plan
  • Detailed modern building plan with concrete and glass materials, featuring a large tower and smaller surrounding buildings, with natural lighting and urban sophisticationModern Urban Complex with Concrete and Glass
  • 2D top-down floor plan of a multi-story residential building with room outlines, labels, measurements, and symbols, featuring a modern style with concrete and glass materialsModern Residential Building Floor Plan
  • 2D floor plan of a modern commercial building with multiple rooms and spaces, featuring clean lines, labels, and measurements, with natural sunlight streaming in through windowsModern Commercial Space with Multiple Rooms
  • 2D floor plan of a living room with a brown color scheme, featuring a couch and a chair in a clean and organized layoutBrown Living Room Floor Plan
  • A modern building floor plan with clean lines, minimal decoration, and predominantly white colors, featuring natural lighting and a bright, open feelModern Multi-Level Building Floor Plan
  • Black and white floor plan of a residential house with a simple layout, featuring wood and concrete elementsSimple Residential Floor Plan with Wood and Concrete
  • A modern, multi-story residential building floor plan with a white and black color scheme, featuring clean lines and minimalistic design elementsModern Multi-Story Residential Building Floor Plan