FeelDesign LogoFeelDesign

Modern Building Floor Plan with Concrete Structure

S

Shanghai Xintiandi Dongtai Li Shopping Center
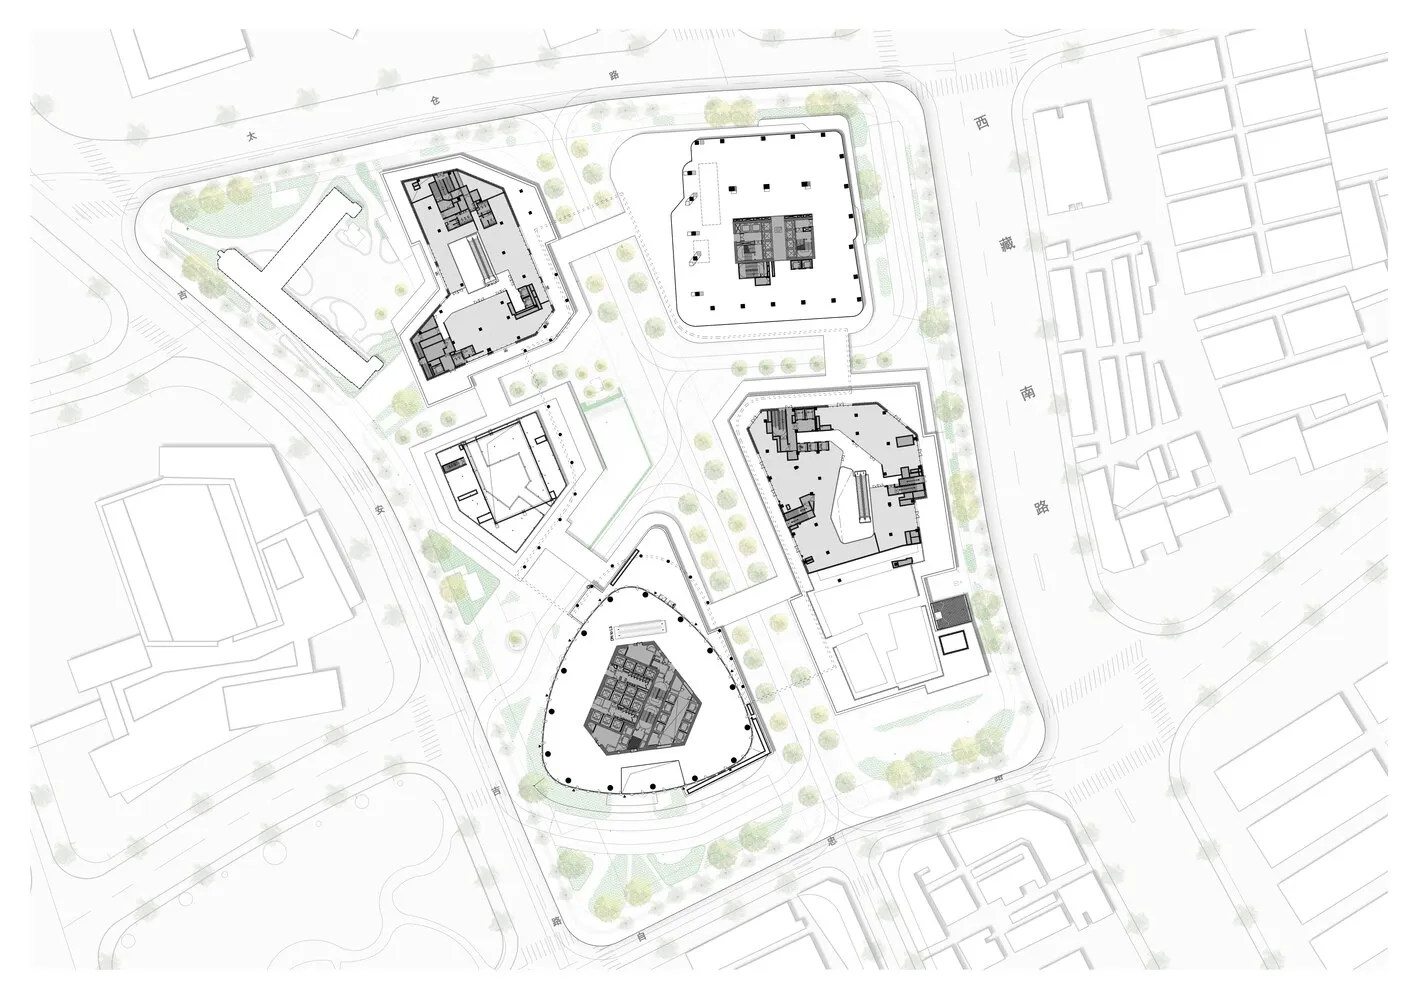
Detailed modern floor plan of a building with concrete structure, divided into various areas, including a courtyard, with natural lighting and clear layout

Modern Building Floor Plan with Concrete Structure

floor plan

Modern Building Floor Plan with Concrete Structure

Tags

modernfloor-planconcreteindustrialorganizationefficient

Modern Building Floor Plan with Concrete Structure

floor plan

Modern Building Floor Plan with Concrete Structure

Tags

modernfloor-planconcreteindustrialorganizationefficient

About this design

Detailed modern floor plan of a building with concrete structure, divided into various areas, including a courtyard, with natural lighting and clear layout

Style
floor plan

Related floor plan designs

  • Architectural floor plan with curved stairwell, walls, doors, and windows labeled and measured in a modern designModern Building Floor Plan with Curved Stairwell
  • 2D floor plan of a modern building with green lines indicating different areas, including a kitchen and bathroomModern Building Floor Plan with Green Zones
  • 2D floor plan of a modern building with a hallway, rooms, and labeled dimensions and connectionsModern Building Floor Plan with Hallway and Rooms
  • 2D floor plan of a modern building with several rooms, including a room with a bench, and windows on the facadeModern Building Floor Plan with Multiple Rooms
  • A modern building floor plan featuring various rooms and their connections, with a focus on openness and flow between areasModern Building Floor Plan with Open Layout
  • Detailed floor plan of a modern building with rooms, staircase, and measurementsModern Building Floor Plan with Staircase and Rooms
  • A 2D floor plan of a modern building interior with a white background, showcasing a view through a window into another room, with well-lit spaces and clear details of rooms and connectionsModern Building Interior with White Background
  • 2D floor plan of a modern building with various rooms and functional areas, showcasing efficient space use and contemporary design elementsModern Building Layout with Multiple Spaces