Modern Building Floor Plan with Concrete and Wood
3
30㎡
Modern Building Floor Plan with Concrete and Wood
floor plan
Modern Building Floor Plan with Concrete and Wood
Modern Building Floor Plan with Concrete and Wood
floor plan
Modern Building Floor Plan with Concrete and Wood
About this design
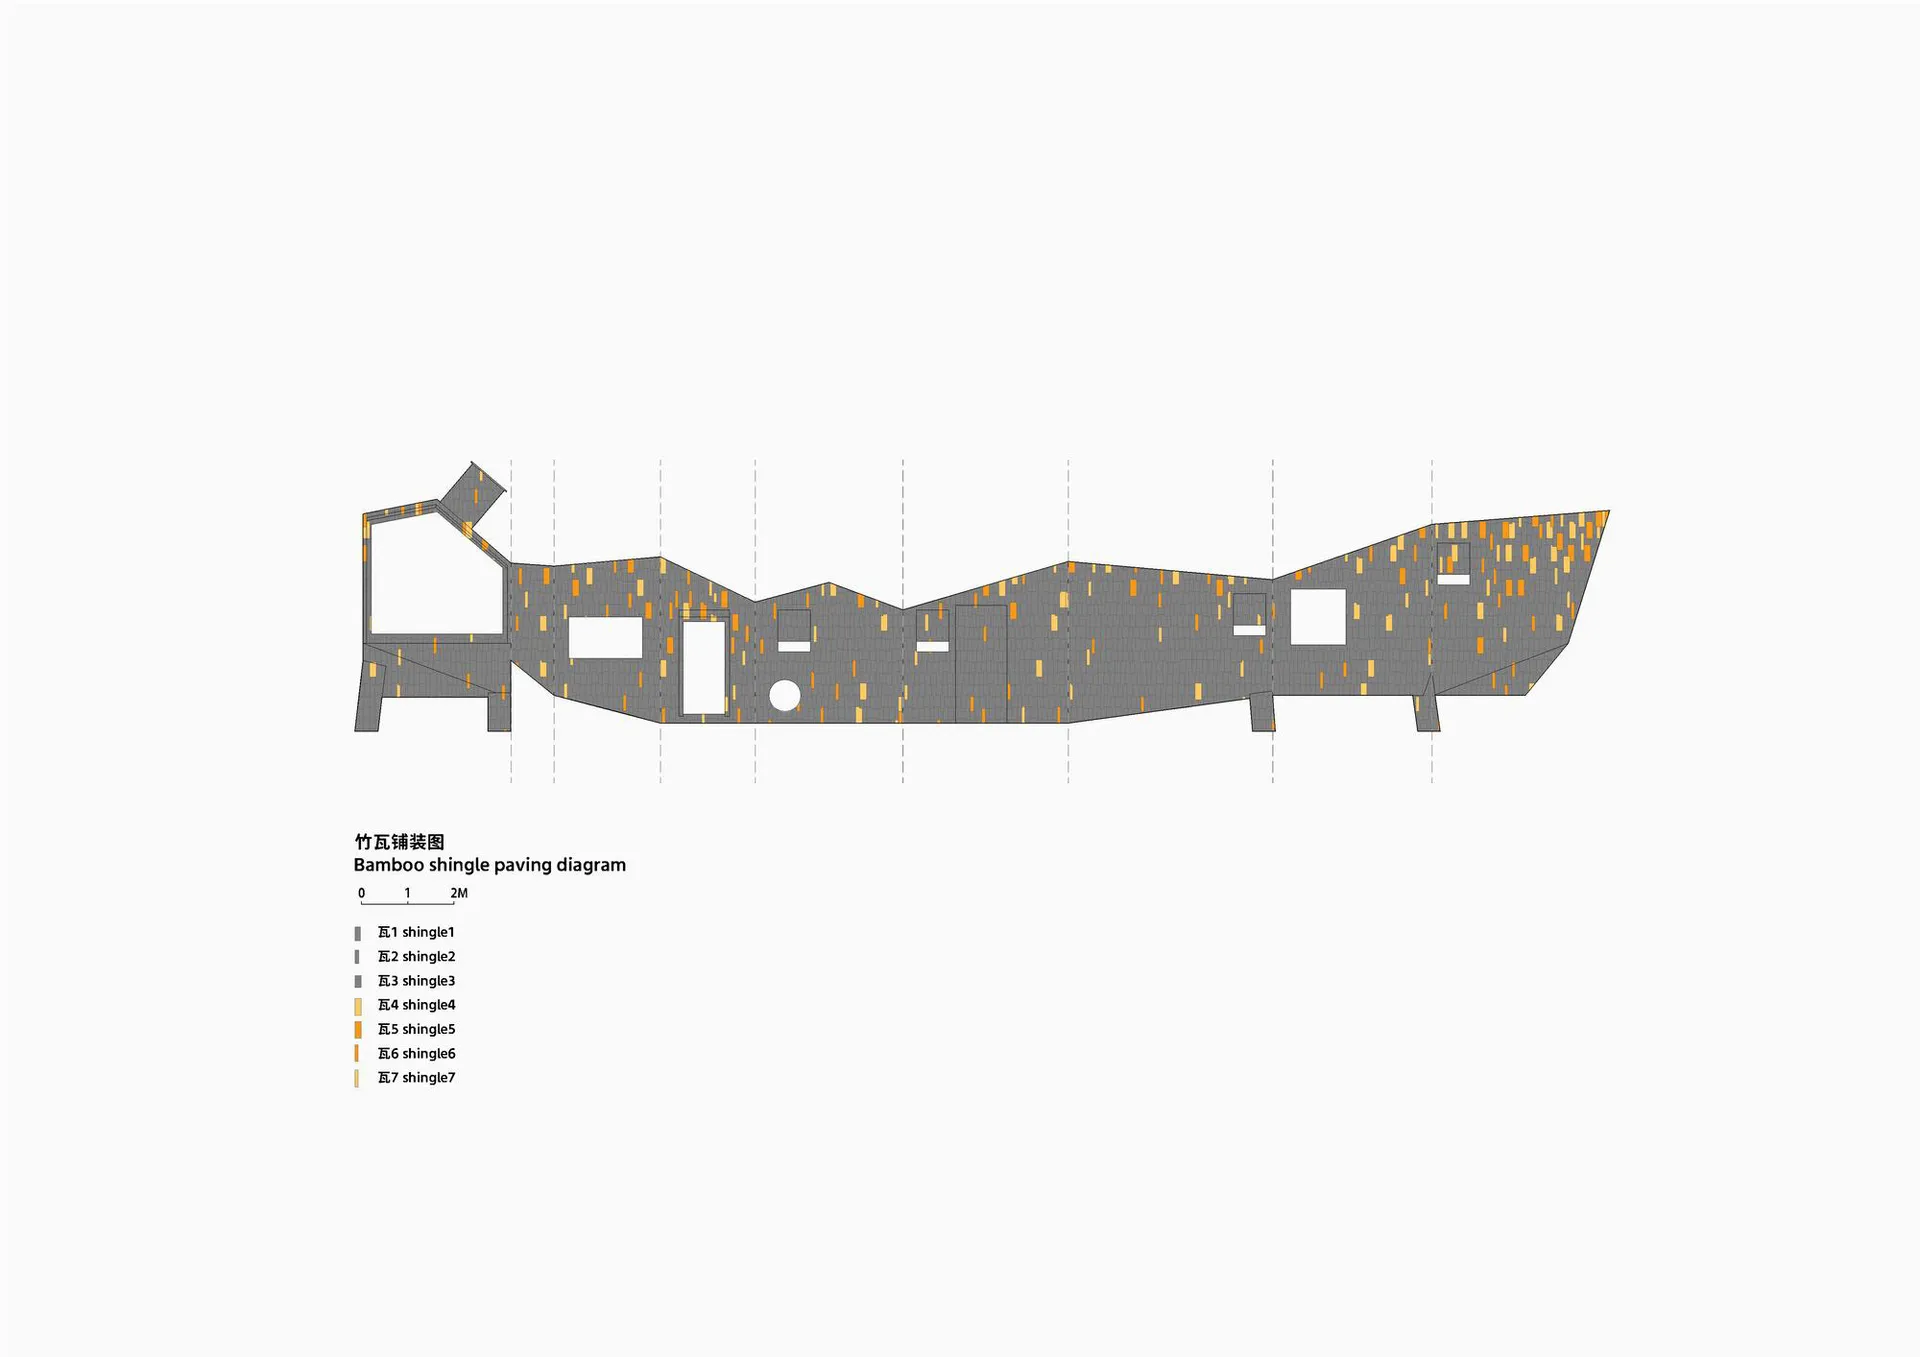
2D floor plan of a modern building with a mix of concrete and wood materials, featuring a top-down layout with linework, labels, and measurements
- Style
- floor plan