FeelDesign LogoFeelDesign

Modern Building Floor Plan with Staircase and Rooms

Australian 'Matter' (KOTO) Japanese Restaurant
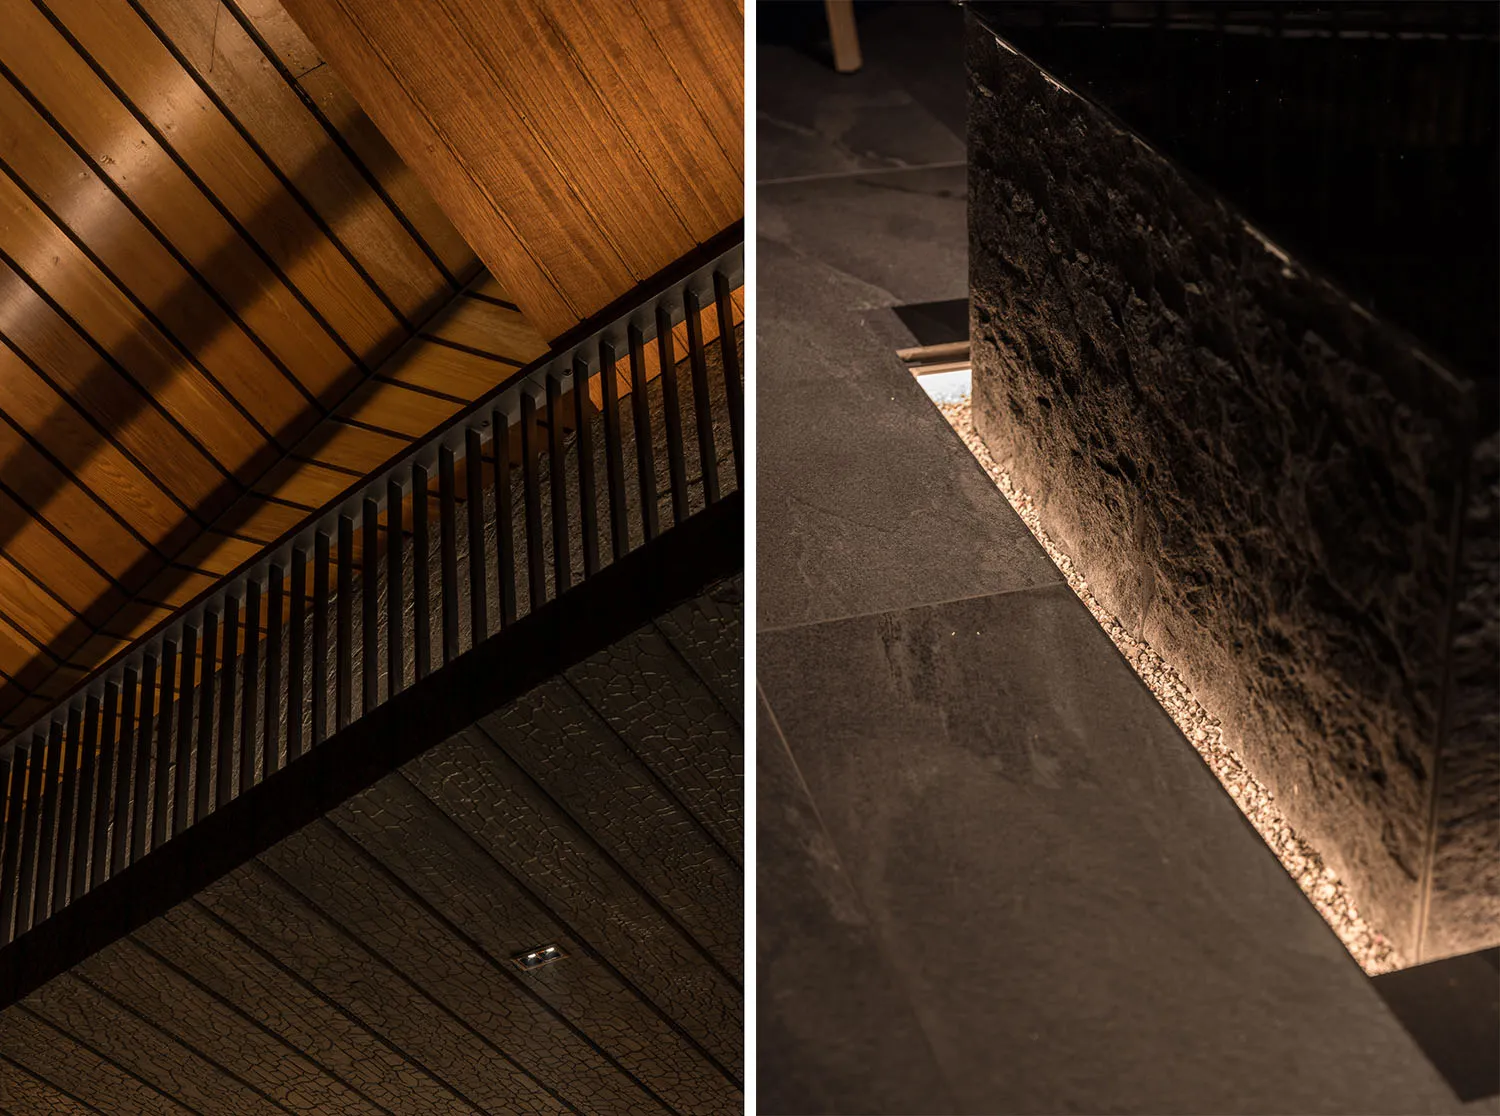
Australian 'Matter' (KOTO) Japanese Restaurant

Detailed floor plan of a modern building with rooms, staircase, and measurements

Modern Building Floor Plan with Staircase and Rooms

floor plan

Modern Building Floor Plan with Staircase and Rooms

Tags

modernfloor-planblueprintinterior-designwell-designed

Modern Building Floor Plan with Staircase and Rooms

floor plan

Modern Building Floor Plan with Staircase and Rooms

Tags

modernfloor-planblueprintinterior-designwell-designed

About this design

Detailed floor plan of a modern building with rooms, staircase, and measurements

Style
floor plan

Related floor plan designs

  • A 2D floor plan of a modern building interior with a white background, showcasing a view through a window into another room, with well-lit spaces and clear details of rooms and connectionsModern Building Interior with White Background
  • 2D floor plan of a modern building with various rooms and functional areas, showcasing efficient space use and contemporary design elementsModern Building Layout with Multiple Spaces
  • 2D floor plan of a modern building with a tunnel roof, cathedral ceiling, and a tree in the middle, featuring clean lines and minimalistic elementsModern Building with Cathedral Ceiling and Tree
  • Floor plan of a modern building with clean lines, minimalistic design, and natural light from windowsModern Building with Minimalist Interior
  • 2D floor plan of a modern cafe with a dining area and kitchen, featuring linework, labels, and symbolsModern Cafe Layout with Dining and Kitchen
  • Empty modern building with a circular design on its side, featuring a large circular element in one corner, with ample natural lightModern Circular Building Floor Plan
  • A modern building's interior floor plan features a circular design with various rooms and hallways, showcasing a mix of open areas and smaller roomsModern Circular Building with Varied Layout
  • 2D floor plan of a modern home with a circular central feature, clean lines, and minimalistic elements, featuring a kitchen, living room, dining area, and bedroomModern Circular Home with Central Gathering Point