FeelDesign LogoFeelDesign

Modern Building Interior with White Background

M

Misc Coffee Minimalist Cafe Canada
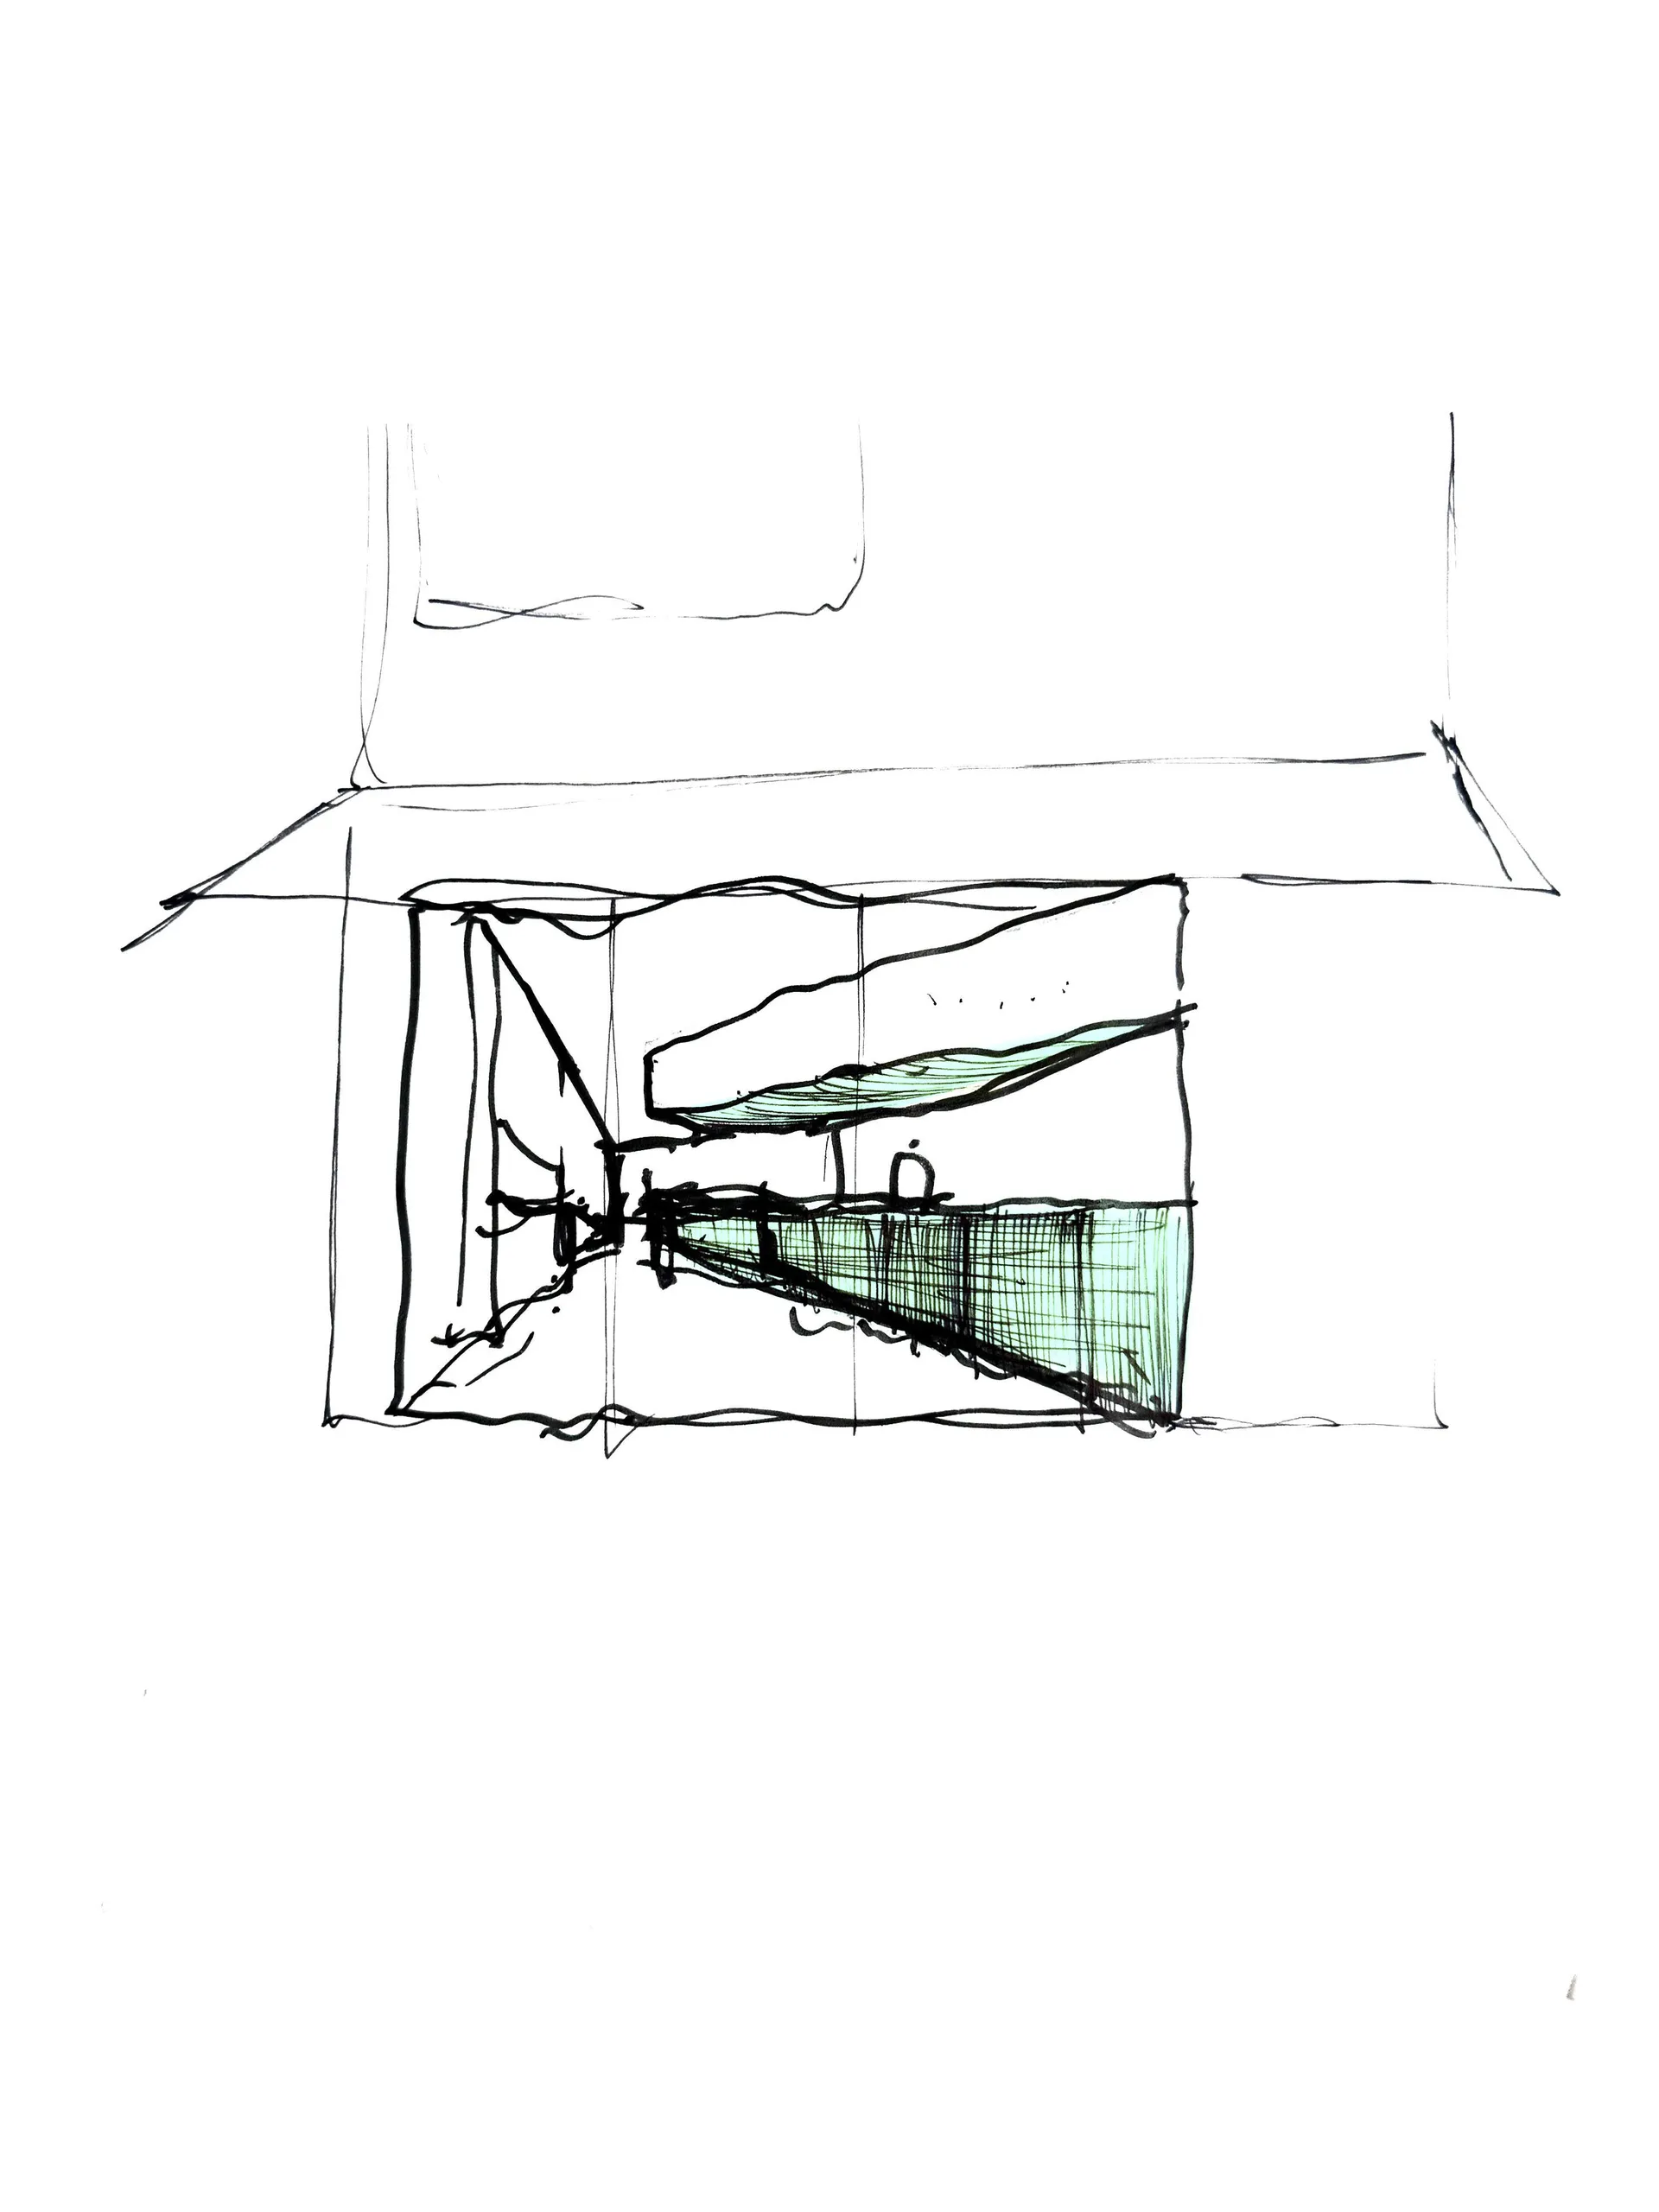
A 2D floor plan of a modern building interior with a white background, showcasing a view through a window into another room, with well-lit spaces and clear details of rooms and connections

Modern Building Interior with White Background

floor plan

Tags

modernbuildinginteriorfloor-planwhitebright

Modern Building Interior with White Background

floor plan

Tags

modernbuildinginteriorfloor-planwhitebright

About this design

A 2D floor plan of a modern building interior with a white background, showcasing a view through a window into another room, with well-lit spaces and clear details of rooms and connections

Style
floor plan

Related floor plan designs

  • White and green floor plan with multiple rooms, hallways, and a dining area, presented in a clean and modern styleContemporary Hotel Floor Plan with Green Accents
  • White and green floor plan with multiple rooms, hallways, and a dining area, presented in a clean and modern styleContemporary Hotel Floor Plan with Green Accents
  • 2D floor plan of a modern building interior with various rooms, wood, metal, and concrete materials, and natural light from windowsModern Open-Plan Interior with Wood Metal and Concrete
  • 2D floor plan of an open concept living area with modern design elements, including chairs, couches, and a sink, with clean lines and minimalistic styleOpen Concept Living Space with Modern Design
  • 2D floor plan of an open concept living area with modern design elements, including chairs, couches, and a sink, with clean lines and minimalistic styleOpen Concept Living Space with Modern Design
  • Empty modern building with a circular design on its side, featuring a large circular element in one corner, with ample natural lightModern Circular Building Floor Plan
  • 2D floor plan of a modern house with various rooms and spaces labeled in English and Chinese, featuring furniture and clear dimensionsModern House Floor Plan with English and Chinese Labels
  • 2D floor plan of a modern house with various rooms and spaces labeled in English and Chinese, featuring furniture and clear dimensionsModern House Floor Plan with English and Chinese Labels

Modern Building Interior with White Background

M

Misc Coffee Minimalist Cafe Canada

A 2D floor plan of a modern building interior with a white background, showcasing a view through a window into another room, with well-lit spaces and clear details of rooms and connections

Modern Building Interior with White Background

floor plan

Tags

modernbuildinginteriorfloor-planwhitebright

Modern Building Interior with White Background

floor plan

Tags

modernbuildinginteriorfloor-planwhitebright

About this design

A 2D floor plan of a modern building interior with a white background, showcasing a view through a window into another room, with well-lit spaces and clear details of rooms and connections

Style
floor plan

Related floor plan designs

  • White and green floor plan with multiple rooms, hallways, and a dining area, presented in a clean and modern styleContemporary Hotel Floor Plan with Green Accents
  • White and green floor plan with multiple rooms, hallways, and a dining area, presented in a clean and modern styleContemporary Hotel Floor Plan with Green Accents
  • 2D floor plan of a modern building interior with various rooms, wood, metal, and concrete materials, and natural light from windowsModern Open-Plan Interior with Wood Metal and Concrete
  • 2D floor plan of an open concept living area with modern design elements, including chairs, couches, and a sink, with clean lines and minimalistic styleOpen Concept Living Space with Modern Design
  • 2D floor plan of an open concept living area with modern design elements, including chairs, couches, and a sink, with clean lines and minimalistic styleOpen Concept Living Space with Modern Design
  • Empty modern building with a circular design on its side, featuring a large circular element in one corner, with ample natural lightModern Circular Building Floor Plan
  • 2D floor plan of a modern house with various rooms and spaces labeled in English and Chinese, featuring furniture and clear dimensionsModern House Floor Plan with English and Chinese Labels
  • 2D floor plan of a modern house with various rooms and spaces labeled in English and Chinese, featuring furniture and clear dimensionsModern House Floor Plan with English and Chinese Labels