Modern Building Layout with Multiple Spaces

Shanghai Under the Eaves
Modern Building Layout with Multiple Spaces
floor plan
Modern Building Layout with Multiple Spaces
Modern Building Layout with Multiple Spaces
floor plan
Modern Building Layout with Multiple Spaces
About this design
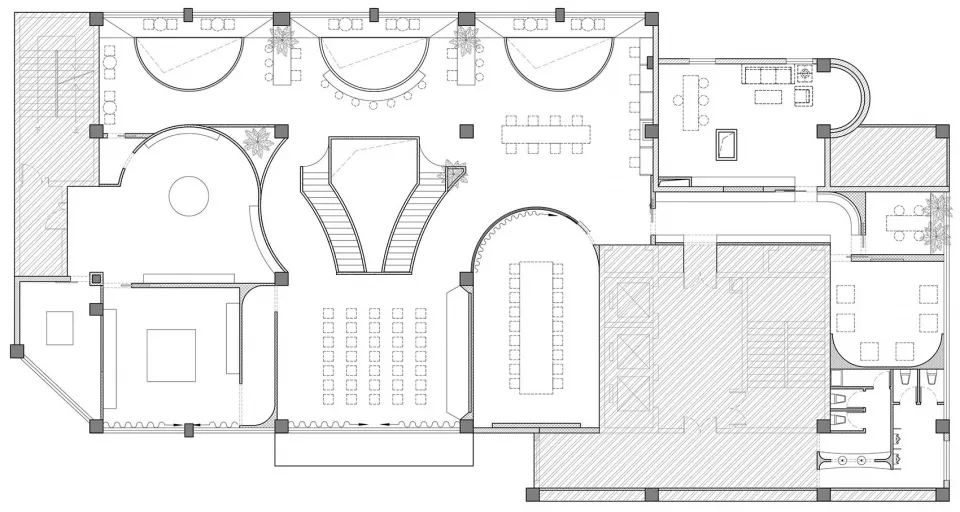
2D floor plan of a modern building with various rooms and functional areas, showcasing efficient space use and contemporary design elements
- Style
- floor plan